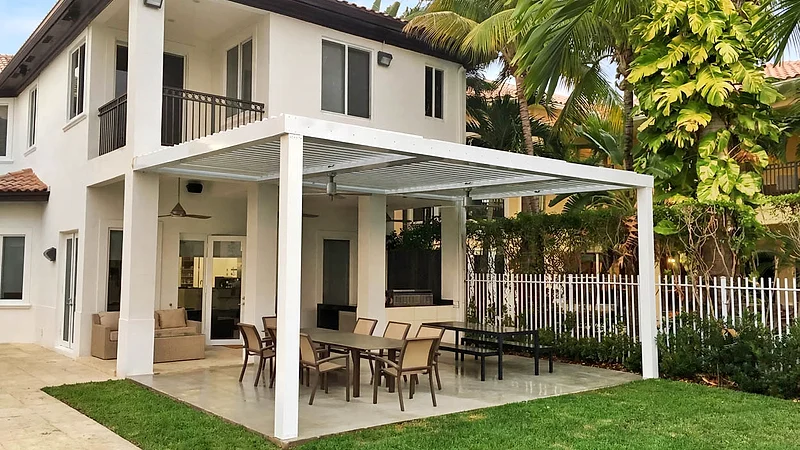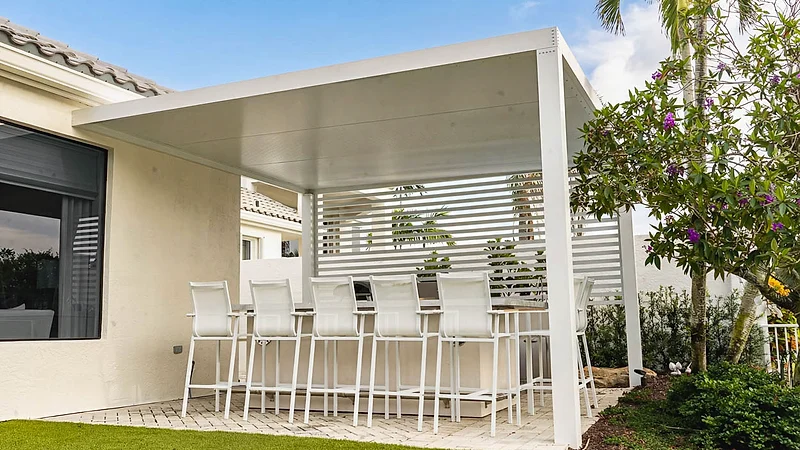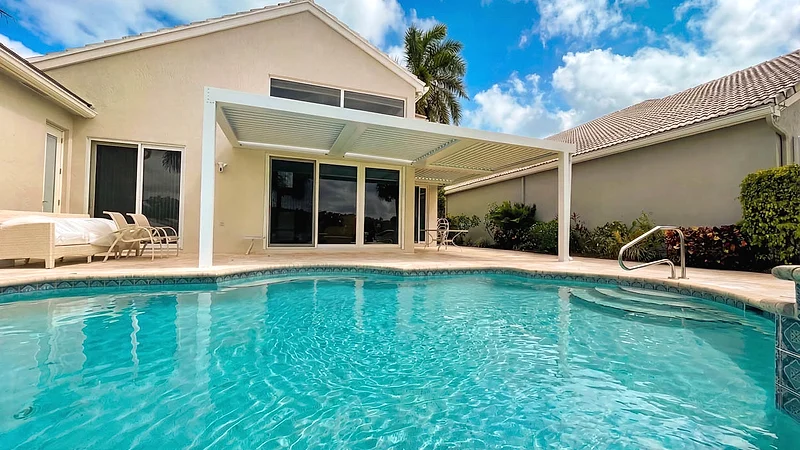
The estimator gives one number for a motorized louvered roof: $18,000. That is the structure. What moves the rest is bays, drainage, the circuit and the permit — and none of it is on the product page.
Our estimator prices a motorized louvered roof at $18,000. That number comes from the same approved price table the pool cost estimator runs on, and it is a real figure for one ordinary structure: a powder-coated aluminum frame with motorized blades, going onto ground that is ready to take it.
What it is not is the cost of the project. A louvered roof is the only item in that table that is a roof, a machine and an electrical load at the same time, and each of those three drags in site work the line does not carry. Seven things change the scope. Six of the seven are settled before anything is ordered, which is the only reason it is worth reading about them now rather than at the quote.
A single line item, not a rate. The estimator does not ask how big the roof is, the way it asks for pool and deck square footage — it adds one figure when you tick the box. Tick it on the default configuration and the range moves from $83,000 – $102,000 to $99,000 – $122,000.
The same table prices an aluminum pergola at $8,500, so the roof is about $9,500 more than the structure that looks like it from the driveway. Which of the two you should build is worth settling before pricing either, and whether the motor earns its keep here is a different question again. This page assumes you have answered both and are now trying to find out what the real number is.
Three things the line does not include:
Those last two are most of the distance between a structure priced at $18,000 and a project that lands well above it. Neither has anything to do with the product you chose. Both are about your yard.
Most cost pages quote these by the square foot. That is not how the structure is engineered or ordered, and it is the single most useful thing to understand before you pick a size.
A louvered blade is a structural member. It spans unsupported between two beams, and every system has a maximum span its blades are rated for. Cover more than that and you do not get a longer blade — you get a second bay: another beam across the middle, usually posts under it, and a second run of blades.
Four consequences, all of which show up in the price:
Three numbers explain most of the gap between two quotes for the same backyard: rated blade span, number of bays, number of drives. Ask for all three in writing.
A closed louvered roof is a solid surface, so wind gets under it and tries to lift it. That uplift travels down the posts into the footings. Over the same footprint, its footings are larger than a pergola's and its anchorage is engineered rather than assumed — which is why what is already under your patio matters more here than it would for an open structure.
The common situations, and what each one costs you:
This is the most under-quoted item on a louvered roof, and the one most likely to create a new problem in a yard that did not have one.
With the blades closed, the perimeter beams are gutters and at least one post is a downspout. So the roof has a discharge point, and that point has to be somewhere that drains: a yard drain, a pop-up emitter, a tie into existing storm drainage. What it cannot be is the base of the house, the low corner of the patio, or the property line.
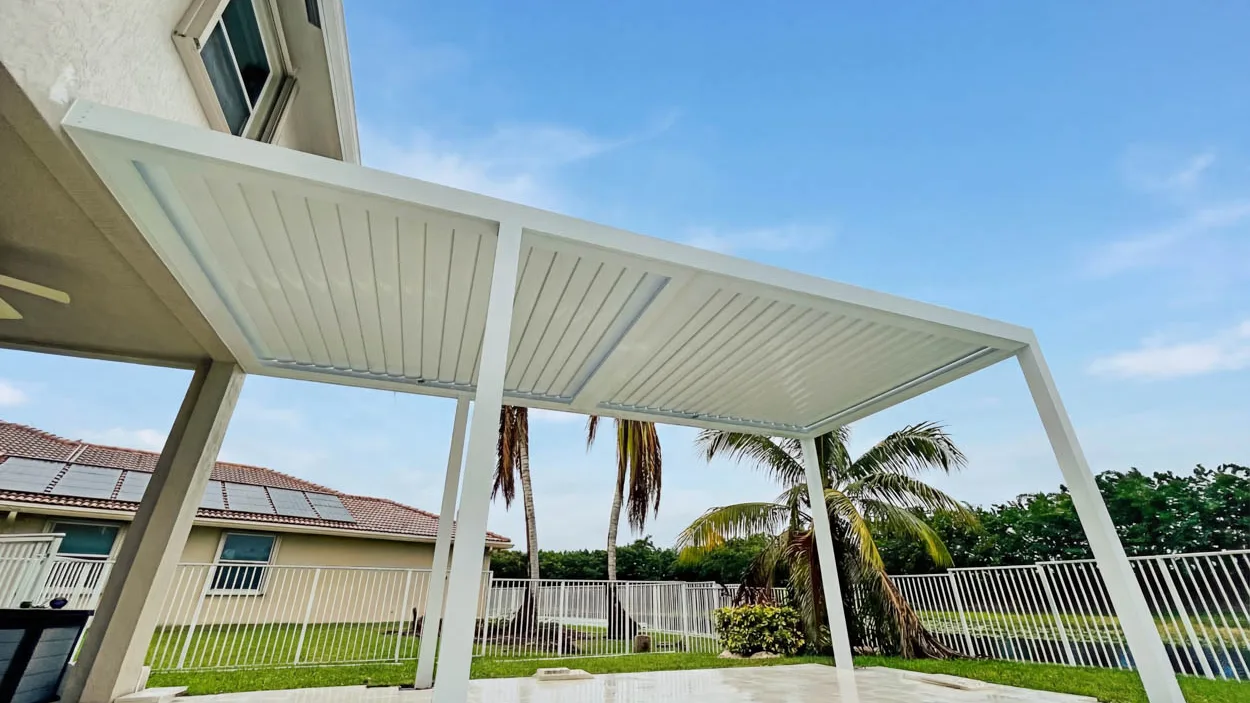
What moves this line:
Ask for it as its own line and ask where it terminates. "It drains through the post" answers a different question — it describes the inside of the structure, not the outside of it. What the roof does in a real storm, and what it does in wind, is covered separately; here it is purely a budget item.
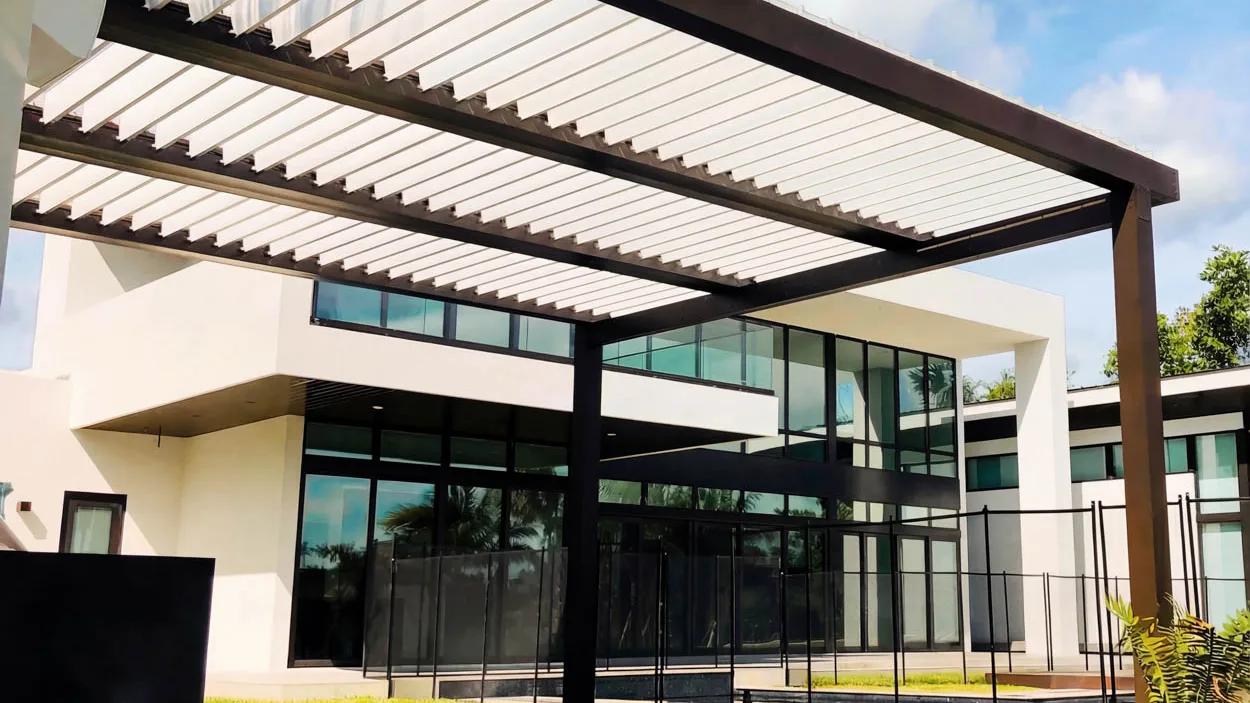
The drive is in the structure price. The electricity to it is not, and it is the line that varies most from one house to the next.
What changes it:
Controls sit here too — wall switch, remote, rain sensor, or joining whatever already runs the house. Small money against a project of this size, and cheap to decide now.
Lights, fans, heaters, speakers, motorized side screens. None of it is in the $18,000, and all of it is cheaper to allow for than to add.
The frame is hollow, so the sleeves and conduit for those runs go in while the structure is open. You do not have to buy the fixtures up front; you have to leave them somewhere to go. Wiring planned before assembly disappears inside the beams. Wiring added afterwards runs on the surface, and that is visible for as long as the structure stands.
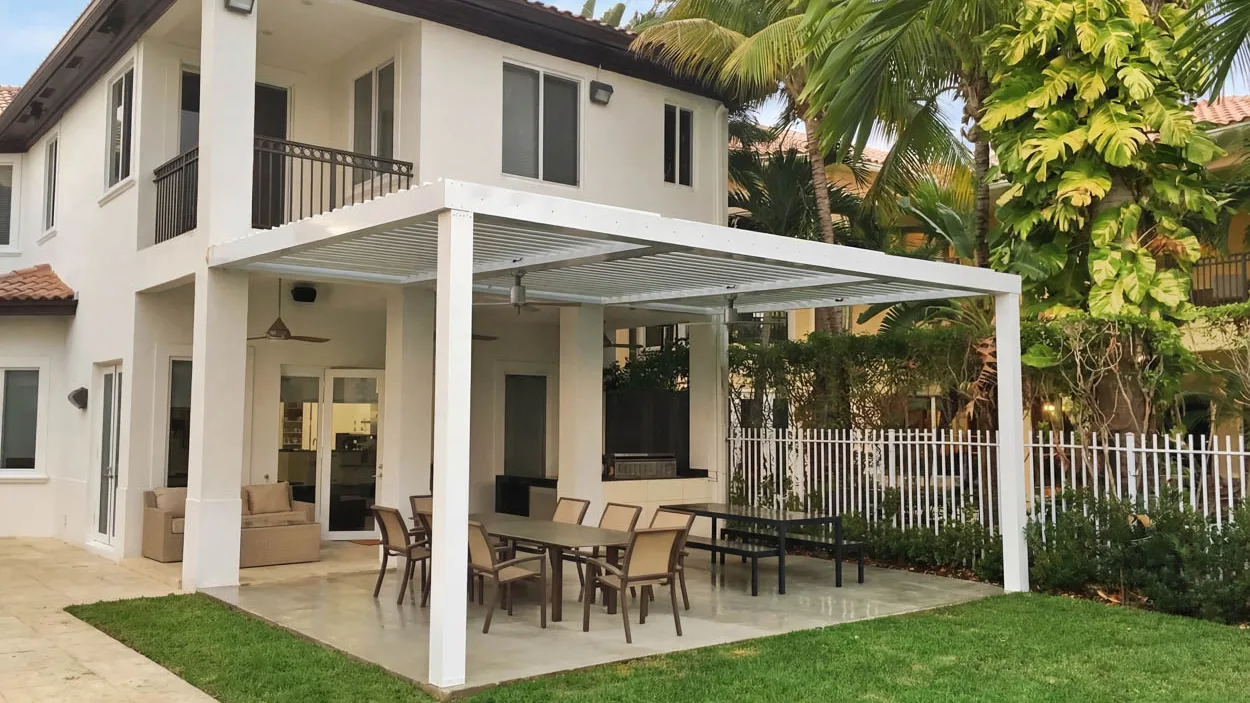
One item genuinely cannot be retrofitted cleanly: side screens. Their channels mount to the posts, so adding them later means opening finished work. Decide where they go even if you buy them in two years — the same rule that applies to the features worth planning alongside a poolside pergola. How the lights, fans and screens work together as one system is its own subject, and it is worth reading before you finalize the frame rather than after.
A closed louvered roof is reviewed as a roof. That means its wind uplift, its anchorage and its drainage are all part of the submission, and the drawings are sealed for the design wind speed at your specific address — not for Florida generally. An inland North Florida lot and a coastal South Florida one do not get the same structure from the same catalog.
Two practical effects on your number:
Both are checkboxes rather than judgement calls, and both apply to the whole project, the roof line included.
| Decision | Which way it moves the price | Can it change after the build? |
|---|---|---|
| Bay count and blade span | Steps up at the span limit, not gradually | No — it sets the whole frame |
| Attached or freestanding | Sideways: footings against a wall connection | No |
| Number of drives | Up, per independently driven section | No, not without rework |
| Where the runoff discharges | Small if planned, large if solved later | Yes, and badly |
| Circuit and panel capacity | Entirely site-dependent | Yes, at the cost of a trench |
| Screen channels on the posts | A modest line now | No, not cleanly |
| Conduit for lights and fans | A small line now, a large one later | Technically yes, cleanly no |
| Fixtures themselves | Separate purchases, any time | Yes, if the rough-in is there |
| Powder-coat color and hardware | Modest, finish-dependent | No, without refinishing |
If both totals are close, they are almost certainly describing different projects. The scope lines to compare, in the order they cause arguments:
That is the scope conversation. The product conversation — blade profile, drive type, how the seals are made — is a comparison of its own, and what to ask the company rather than about the roof is in questions to ask before hiring an installer.
Run the pool cost estimator twice — once with the louvered roof ticked, once without — and look at what it does to the total rather than at the line by itself. What comes back is a plus or minus 10 percent range built from the same approved price table as every figure on this page. It is built to show you which of your decisions is moving your number, not to quote your project. If the timing is the constraint rather than the scope, financing changes when rather than what, and the decisions above do not get cheaper by waiting.
For a real figure, the span, the anchorage, the discharge point and the panel all have to be looked at on the ground. How we build these is on the motorized louvered roof systems page, the gallery has finished ones in real backyards, and a project evaluation starts with that walk-through rather than with a number over the phone.
Our estimator prices a motorized louvered roof at $18,000 as one line on a backyard project. That figure is the structure: one ordinary frame with motorized blades, landing on ground that is ready to take it. What the estimator returns overall is a range of plus or minus 10 percent, not a quote.
Because the blade is a structural member with a rated unsupported span. Past that span you do not get a longer blade, you get a second bay with its own beam, posts and run of blades. The price steps at that line rather than sloping with area, which is why two roofs of similar size can be quoted very differently.
No. Our estimator calculates permits and engineering as 9 percent of the pool and deck, and a louvered roof is not part of that base. Built on its own it is permitted, engineered and inspected as its own project, and that cost sits outside the line.
The drive needs power on a dedicated circuit, and that is site work rather than part of the structure price. What it costs depends on how far the panel is, whether the panel has capacity left, and whether the run has to cross paving that is already finished.
Lights and fans can, if conduit was sleeved through the frame while it was open. Side screens are the one item that does not retrofit cleanly, because the channels mount to the posts and adding them afterwards means opening finished work. Decide where they go even if you buy them later.