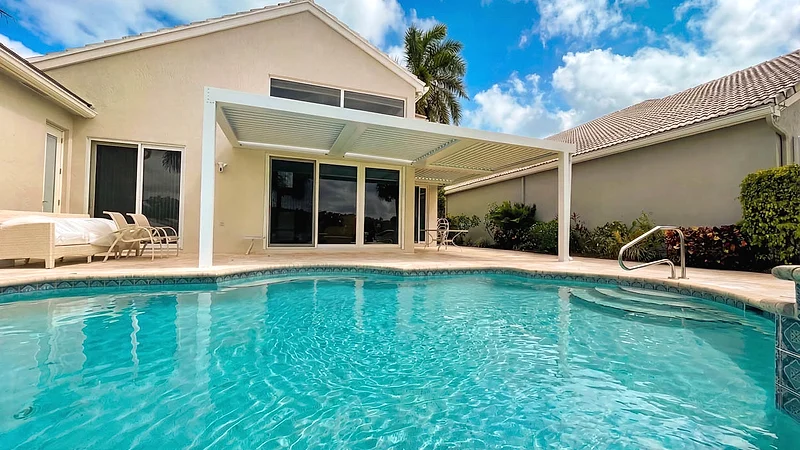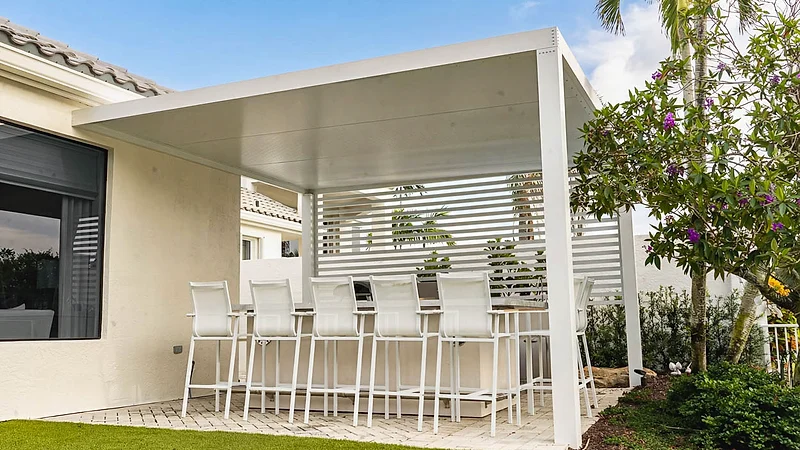
A louvered roof has two states and three mounting surfaces, and two of those surfaces are already doing another job. Almost every accessory decision closes when the frame is fabricated, not when it is installed.
Decide the accessories before the frame is fabricated, not before it is installed. On a motorized louvered roof there are only three places anything can be mounted, and two of them are already doing a second job: the beams are the gutter and the wiring chase, and the posts are usually the downspouts. The louvers themselves move, so nothing fixes to them at all. Once the frame is cut, drilled and finished, those surfaces are done, and a fan or a screen track added afterwards is surface-mounted hardware on a structure that was supposed to look built-in.
The second thing that shapes every one of these decisions is that the roof has two states. Open, it is a pergola: heat rises out, light escapes upward, rain comes through. Closed, it is a solid roof: it sheds water into the beams, it traps heat and smoke underneath, and it gives you a ceiling. Everything you put under it has to work in both, because you will use both, often in the same evening.
| Surface | What it already does | What mounts to it | When it closes |
|---|---|---|---|
| The louvers | Rotate and seal against each other | Nothing | — |
| The beams | Carry the roof, house the motor, collect the water, hide the wiring | Fans, downlights, speakers, heaters, screen head boxes | Fabrication |
| The posts | Carry the structure and, usually, the water down | Screen tracks, outlets, switches, the controller | Fabrication |
| The deck underneath | Drains and carries the furniture | Floor drains, sleeves for gas, water and power | Before paving |
Three of those four close before anything is delivered to your house. That is the whole scheduling problem, and the sections below are it applied item by item.
Lighting a louvered roof is not one decision. It is two, and they behave differently depending on whether the roof is open or closed.
Perimeter lighting runs in a channel inside the beams and washes the space from its edges. It works in both states, and because it is inside the beam it is a fabrication item — the channel either exists in the profile you ordered or it does not.
Task lighting points down at something: a table, a bar, a cooking line. It needs a fixed surface, which on this structure means a beam or an added crossbeam, and that crossbeam has to be in the drawing.
What most people do not anticipate is how much the two states change the result. With the louvers open, light escapes through the roof and the space reads dim. With the louvers closed, their underside becomes a low, pale ceiling that bounces everything back down, and the same fixtures can feel twice as bright. Dimming is not a refinement here. It is what makes one lighting design work in two rooms.
Three smaller points worth settling at the same time:
A fan is the single most useful thing under a louvered roof, for a reason that only shows up in the closed state: when a storm closes the roof, the fan is what keeps the space usable instead of stuffy. That is also why it cannot be an afterthought.
Two constraints decide where it goes.
Clearance is measured from the open louver, not from the beam. The louvers rotate down into the space below the roof. The blade plane has to clear the lowest point of a louver at full rotation, which means the fan hangs lower than the same fan would under a flat ceiling. Over a dining table that is usually fine. Over a walking line, it is the difference between a nice detail and a permanent duck.
A fan is a moving load. The beam or crossbeam that carries one is specified differently from the beam that carries a light strip, and the fabricator needs to know which bay gets a fan before anything is cut. Adding one later to a beam that was not drawn for it is how you end up with a visible plate and a wobble.
One layout note: a fan moves air in a cone. Over a long table under a closed roof, two smaller fans usually do more than one large one hung at the midpoint.
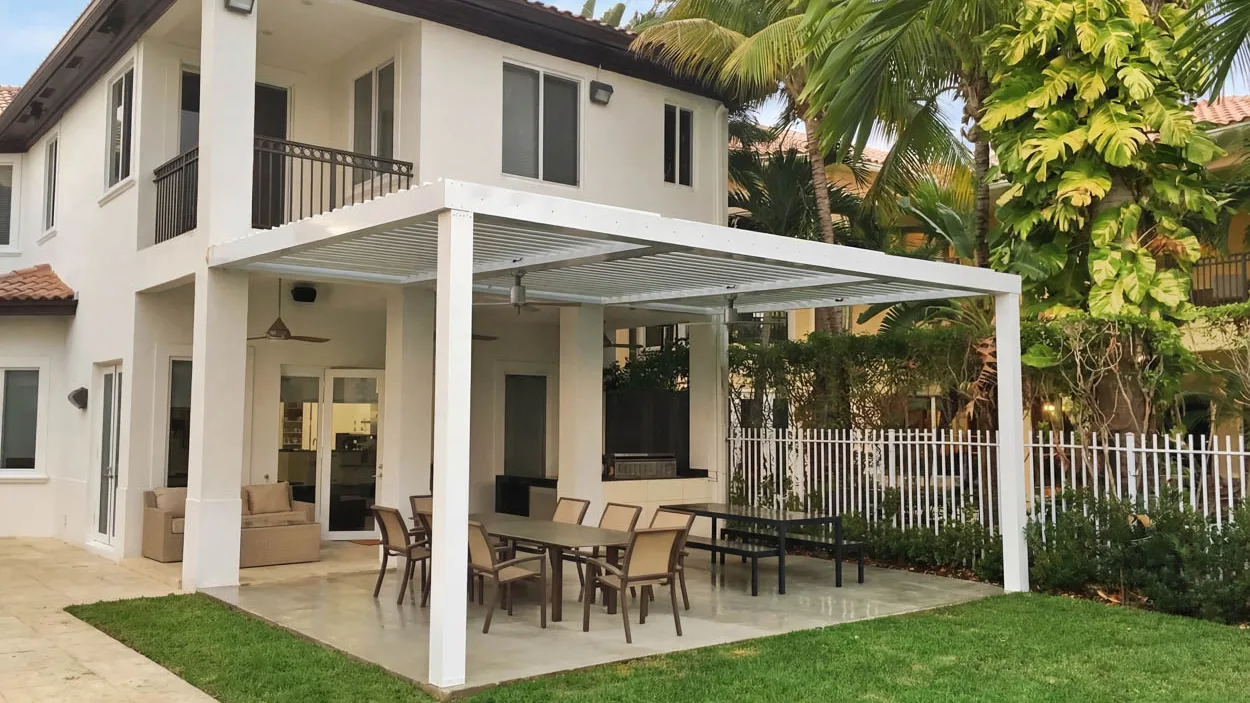
Motorized screens run in tracks fixed to the post faces, with the head box in or under the beam. Both of those are the structure. This is the accessory that most often gets deferred, and the one where deferring costs the most.
The provision is cheap and the retrofit is not, for a specific reason: the post that a screen track wants to attach to is frequently the post carrying the roof's water down inside it. Drilling it later is not a matter of finding a stud. Ask for a post profile and a header depth that will accept a track, even if no screens are being bought this year, and the decision stays open for as long as you want it to.
Understand what screens change once they are down, because it is more than bugs:
Which mesh, and how a retractable screen differs from a fixed enclosure, is on the motorized retractable screens page. What the fixed alternative costs is in what a pool screen enclosure costs in Florida.
Heaters and cooking are where the two states stop being a convenience and start being a safety question.
Electric infrared heaters mount to a beam and aim down. They heat objects rather than air, which is exactly what works in a space that is never really sealed. They also draw real current, which puts them on the load list below rather than on a spare outlet.
Gas appliances are a different conversation. A closed louvered roof is a ceiling, and every gas heater, fire feature and grill comes with manufacturer instructions stating the clearance and ventilation it requires under a cover. That document governs the layout. Sometimes its answer is that the louvers above the appliance have to be open while it runs, and it is much better to know that while the bays are still being drawn than to discover it after the roof is up.
If a full outdoor kitchen is going underneath, add one more consideration: smoke and grease vapor rise into the louver blades and their seals. A roof that can open over the cooking line is the difference between wiping the blades occasionally and degreasing them.
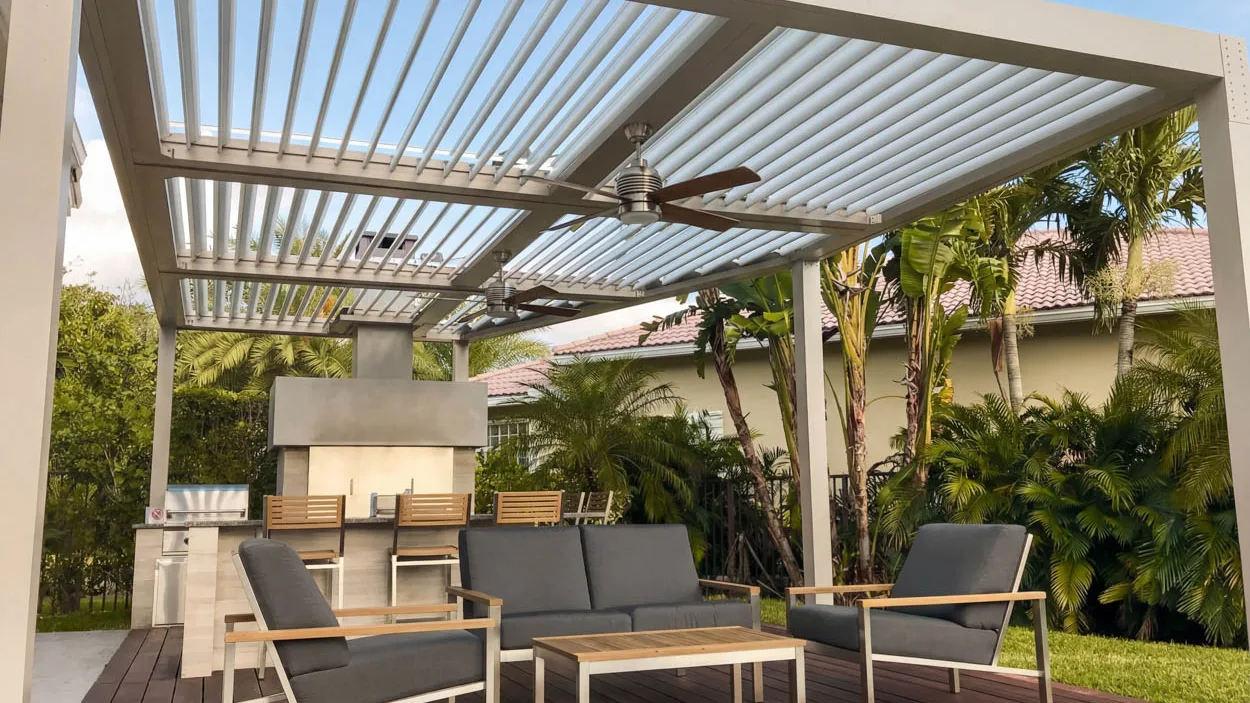
A closed louvered roof is a watertight surface the size of its footprint. All of that rain collects in the perimeter beams and leaves through a post. Two things follow.
Which post, and where it discharges. A roof's worth of water arriving at the foundation, onto the pool deck, or at the top of a slope toward a neighbor is a worse problem than the one the roof solved. It wants a tie into a deck drain or a buried line, and buried work happens before the paving is laid, not after.
Nothing you add can interrupt the path. A heater bracket through a gutter run, a speaker screw into a downspout post, a camera bolted into the outlet: each of those is a leak that shows up months later as a stain on a column. Every mounting point on a beam or a post is a drainage question first.
How the roof itself behaves when the weather actually arrives — sensors, closing, what happens in a real storm — is covered in what happens to a louvered roof during Florida rain and high winds.
Write a single list of everything electrical that will ever live under this structure, and hand it to the electrician before anything is trenched. The louver motor, each lighting zone, every fan, heaters, screen motors, a television, speakers, and ordinary outlets for the things nobody plans for.
The list matters because the buried half of the work is the expensive half. Conduit, trench and panel capacity are the parts you cannot defer cheaply. The devices hanging off them can be bought over several years without penalty, as long as the capacity is there.
Then decide the control layer, because nobody does and everybody regrets it. The roof arrives with its own controller. Screens usually come with a second. Lighting often brings a third. Unless somebody says at the start that all of it lands on one keypad or one app, you finish the project with a drawer full of remotes — and some of that consolidation depends on which components get bought, which is why it belongs at the order stage rather than at the handover.
Two questions to ask while you are there: what closes the roof by itself, and what happens to the screens when it does.
| Decision | Last point it is free | What it costs later |
|---|---|---|
| Fan positions, light runs, heater locations, screen tracks | Before fabrication | Surface conduit and brackets on a finished frame |
| Post profile and header depth for future screens | Before fabrication | A retrofit on a post that carries water |
| Which appliances go underneath | Before the roof is drawn | Re-planning which bays open |
| Where the downspout discharges | Before paving | Cutting finished paving |
| Sleeves for gas, water and drain | Before paving | The same cut |
| Circuits and panel capacity | Before the trench | A second trench |
| The devices themselves | Any time | Nothing, if the provision is there |
Read that table from the bottom up and it says something useful: the shopping is the part you can take your time over. The structure is not.
Our estimator prices a motorized louvered roof at $18,000 and a fixed aluminum pergola at $8,500, both shown as a range of plus or minus 10 percent. That line is the structure — frame, louvers, motor, drainage, installation. It is the right number for deciding whether to build one at all, and the comparison behind it is in pergola versus louvered roof.
It is not the number for the room described in this article. An outdoor kitchen is a separate $25,000 line in the same estimator. Lighting, fans, heaters, screens and the electrical service that feeds them are not line items there at all, and that is deliberate: their cost is set by how far the panel is, how many circuits the list needs, and how much of the run is buried — three things that are answered by looking at your house, not by a calculator.
So use the project cost estimator for the structure, and let a site visit price the rest. A project estimate starts with someone standing in the space, which is also the only way to answer the clearance and drainage questions above.
Which system to buy is a separate question from how to design around it, and the specifications that actually differ between systems are in the features worth comparing before buying. What the whole project costs, factor by factor, is in what moves the price of a motorized louvered roof. Finished structures with lighting, screens and kitchens already integrated are in the project gallery.
How we sequence a build — drawings, fabrication order, rough-in, installation — is on the motorized louvered roof systems page. Bring the accessory list to that first conversation, even the parts of it you are not sure about. Every item on it is cheap while the frame is still a drawing.
The devices yes, the mounting and the wiring no. Light runs and fan supports live inside beams that are cut and drilled at fabrication, so adding them afterwards means surface conduit and brackets on a finished frame. The affordable version of later is putting the conduit and the blocking in now and buying the fan next year.
No. The louvers rotate, so nothing fixes to them. A fan mounts to a beam or a purpose-made crossbeam, and its clearance has to be measured from the lowest point of an open louver rather than from the underside of the beam. That usually puts it lower than the same fan would sit under a flat ceiling.
No, but the structure that accepts them does. Screen tracks attach to the posts and the head box sits at the beam, so the post profile and the header depth have to be specified for it. Asking for that provision while the frame is being made costs very little. Retrofitting a post that is also carrying the roof's drainage is a different job.
Yes, with two conditions. The appliance manufacturer specifies the clearance and ventilation it needs under a cover, and a closed louvered roof is a cover for that purpose, so that document governs the layout rather than a rule of thumb. The second condition is that the louvers above the cooking line should be able to open, because smoke and grease vapor rise into the blades and their seals.
That is the structure. Our estimator carries a motorized louvered roof as an $18,000 line shown as a range of plus or minus 10 percent, covering the frame, the louvers, the motor, the drainage and the installation. Lights, fans, heaters, screens and the electrical service that feeds them are priced separately, because what they cost depends on the distance to the panel and how much of the run is buried.