A pool cage is not priced by the size of your deck. Here is the number our estimator uses, the three things that actually move it, and the one that stops being cheap the day the concrete sets.
Our estimator carries a new pool screen enclosure as a single $15,000 line, and it shows every total in a band of plus or minus 10 percent. That figure describes a cage designed alongside a new pool and deck, on a site with ordinary access, where the concrete underneath it was poured knowing the cage was coming.
Three things move it from there, and only one of them is the size of your backyard. The cage's height and clear span decide how much aluminum is in it. The wind load your structure is engineered to decides how thick that aluminum has to be and how often it is anchored. And the concrete under the posts decides whether the footings are already in the ground or have to be cut into a finished deck.
That third one is the expensive one, it is invisible in every photograph, and it is the only item on the list that stops being cheap on a specific day: the day the deck sets.
| Part | What it is | What moves it |
|---|---|---|
| The aluminum | Posts, beams, chair rails, fasteners, bracing | Height, clear span, and the load the engineer designs to |
| The anchoring | Footings, anchors, and the connection to the house | Whether the concrete was poured for a cage, or is being drilled after the fact |
| The skin | Screen, doors, hardware, kick plates | Mesh choice, panel width, and how many doors |
Homeowners shop the third line, argue about the first, and rarely ask about the second. The second is where two quotes for "the same cage" actually separate, because it is the only one that never appears in a rendering.
The screen on a pool enclosure is the roof plus the walls. Your deck footprint sets the roof. Height sets the walls, on all four sides at once.
Raise a cage two feet over the same deck and you have not added two feet. You have added a band of screen around the entire perimeter, longer posts, and — because those posts are now carrying more load over more distance — a heavier post and beam schedule underneath the whole thing. Height is the single most common reason two enclosures over identical decks are priced well apart.
Clear span does the same work sideways. Every upright you take out of a sightline has to be paid for in a deeper beam. That is the honest trade behind wide-panel and panoramic framing: the view is real, and so is the aluminum it takes to hold the opening. Which one suits the yard is a look-and-feel question. What it costs is an engineering one, and it is settled by where the uprights land — so ask for the post layout on the drawing, not a description of the view.
Roof profile is the third dimension of the same question. A flatter profile carries a shorter span and looks lower from the yard; a steeper one sheds rain and debris more readily and adds height at the ridge, along with everything height brings with it. These are not interchangeable styling options with one price.
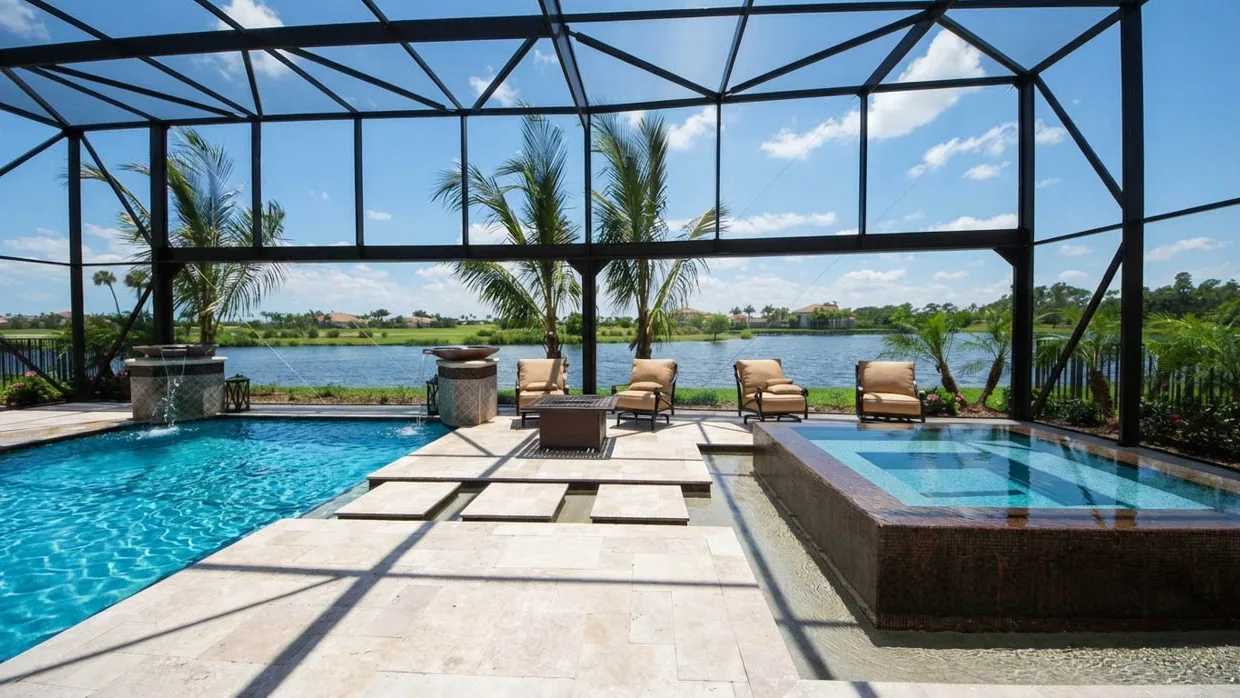
A pool enclosure is an engineered structure. Somebody seals drawings for your address, a plan reviewer in your county checks them, and an inspector verifies that what went up matches what was sealed. That sequence is not a formality — it is most of what you are buying when you buy a cage rather than a carport.
Two inputs into those drawings change the aluminum, and both are specific to your lot rather than to the state:
This gives you the most useful question in the entire comparison, and almost nobody asks it: what design wind speed and what exposure category was this quote engineered to? Two bidders who answered that differently have not given you two prices. They have given you two structures. Ask for both figures in writing, on the quote itself.
Be equally direct about what happens afterwards. A cage is a permitted, inspected structure, and it should be permitted under the license of the contractor building it — which you can confirm yourself in the state's public register before signing anything. What permits are required for pool construction in Florida covers how the reviews stack up when the pool and the enclosure are happening together.
The posts do not stand on the deck. They stand on concrete that has to be thick enough and reinforced enough to hold a structure down in wind, and a pool deck poured without a cage in mind is not automatically that concrete.
Which side of this you land on is decided by timing, not by budget.
If the pool and deck are being built now, the cage is drawn first and the deck is poured to receive it: thickened edges and footings go in while the ground is open and the forms are already set. The incremental cost of doing it in that order is close to nothing, and it is the reason our estimator's $15,000 line is a realistic planning number in a new build.
If the deck is already finished, the work becomes demolition. Cores get drilled; where the slab turns out to be too thin or unreinforced, sections are cut out, new footings are poured, and the surface is put back. Our estimator prices decking at $12 a square foot for concrete, $22 for pavers and $35 for travertine, which gives you a sense of what is being cut into — and the patch never quite matches the field around it, no matter which of the three it is. Pavers are the forgiving case, because they can be lifted and reset. Poured concrete and travertine are not forgiving.
So the decision that saves the most money here costs almost nothing to make and has to be made early: if an enclosure is even a possibility, have the deck designed for one. That belongs on the same list as the other things worth settling while the design is still on paper, in upgrades worth planning before construction begins, and next to the questions to answer before any of it starts, in what to decide before you build a pool in Florida.
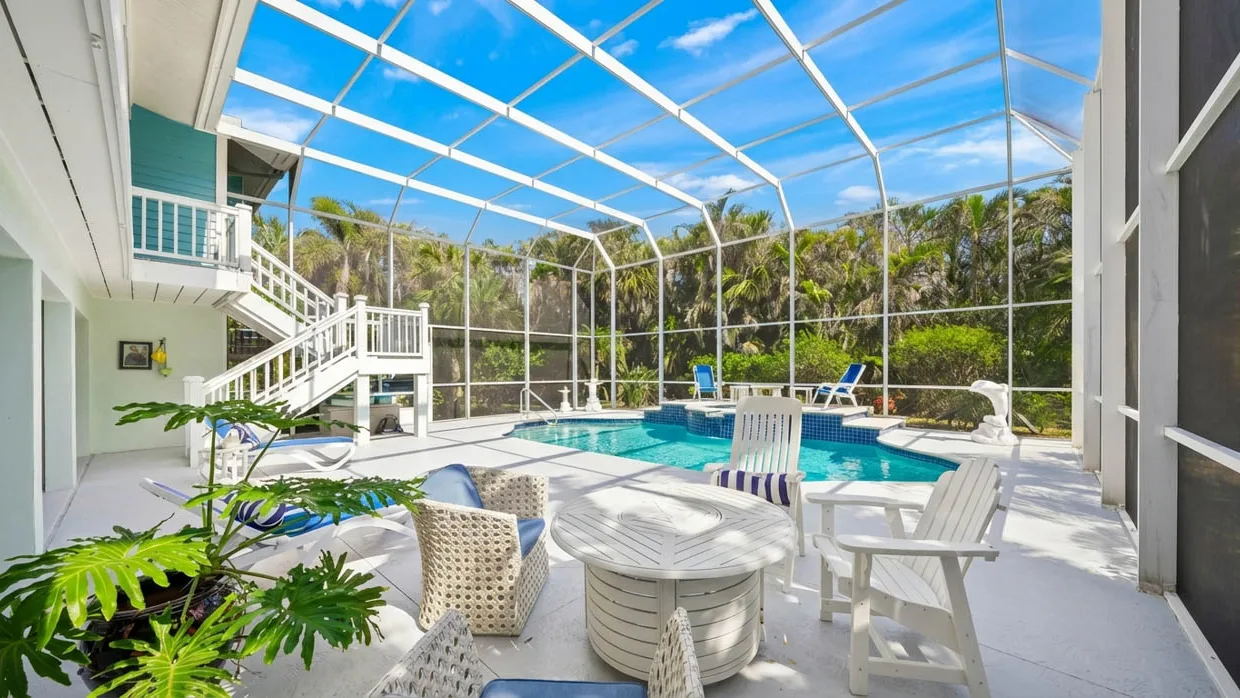
Most cages attach to the house along one side, and that joint is where enclosure projects generate their long-term complaints.
The beam at the house normally doubles as a gutter, which means the roof edge above it has to drain into it and the fascia below it has to carry structural load. Whether that detail is straightforward depends on what your roof is made of and what condition the fascia is in, and both are things a bidder should have looked at rather than assumed. Ask directly what happens at the house: where the water goes, what the existing gutter does once the cage is up, and who is responsible if the fascia turns out to be soft.
One related habit worth naming, because it shows up on finished cages constantly: the frame is an engineered structure, not a hanging rail. Fans, lights, televisions, shade cloth and sports hardware all end up bolted to cages, and each of them is load the sealed drawings never saw. If you want any of it, say so before the drawings are sealed. Afterwards it is a modification to an engineered structure.
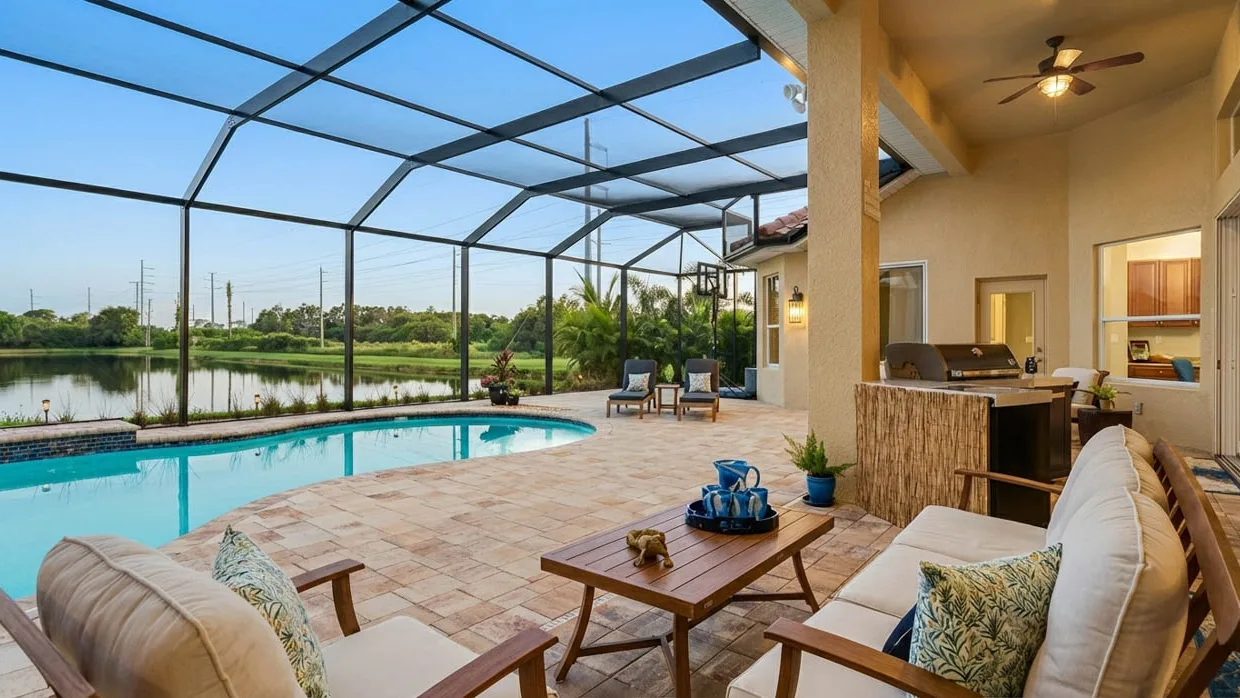
Mesh is normally presented last, as a comfort preference. It is worth moving earlier for one reason that rarely gets explained: tighter weaves stop more insects and more light, and they also pass less air, which means the frame catches more wind. That makes the mesh an engineering input, not a finish. Choose it before the drawings are sealed, and ask what each weave costs you in airflow and view before picking the tightest one on the shelf.
Doors are a count, and the count matters more than the door. Each one is an opening in the structure, hardware, and a place the mesh gets handled every day. Two doors on a cage that needs one is a small permanent expense in a place that takes wear.
Then there is the question that is not yours to answer: whether the enclosure is being counted as the pool's safety barrier. Where it is, the door hardware becomes part of the plan review rather than a preference, and that is settled by the reviewer in your county rather than by the catalogue. Ask your builder which way it is being submitted, and get the answer before the doors are ordered.
If there is an existing cage coming down first, its removal and disposal is a separate line and should appear as one. Whether it needs to come down at all is worth asking before it is assumed: a frame that is still sound and a screen that is finished are two different jobs at two different prices.
Enclosure bids are famously hard to read side by side because most of them describe the result rather than the structure. These make them comparable:
None of these are traps. A builder who runs these projects will answer all eight quickly, and the speed of the answers tells you nearly as much as their content — which is most of how to tell one pool builder from another.
Three decisions, in this sequence:
Taking those out of order is what produces the two expensive surprises on this kind of project: a finished deck cut open for footings, and a cage redesigned after the drawings were sealed. The order is free. The corrections are not.
If you want to see how we scope one — site walk, exposure, height and span, then the deck detail — that is on the pool screen enclosures page, and finished cages from our own jobs are in the project gallery. To see the $15,000 line sitting inside a whole backyard budget rather than on its own, the pool cost estimator puts it next to the pool, the deck and everything else — and if you are still working out the pool itself, what a custom pool really costs is the companion to this one. A project estimate starts with the site visit, which for an enclosure mostly means looking at what is behind your lot and what is under your deck.
Our estimator carries a screen enclosure as a single $15,000 line and shows every total in a band of plus or minus 10 percent. That is a planning figure for a cage designed alongside a new pool and deck, on a site with ordinary access. Height, clear span, the engineered wind load and the condition of the concrete under the posts all move it from there.
Less than people expect. Footprint sets the roof area, but the walls are set by height, and height also drives post and beam sizes. A taller cage over the same deck is a bigger structure in every direction, which is why two enclosures covering identical decks can be quoted well apart.
Usually the engineering assumptions rather than the aluminum. Ask each bidder what design wind speed and what exposure category the drawings were engineered to, and where the uprights land. Two quotes engineered to different assumptions are two different structures, not two prices for one.
Yes, but the footings are the variable. The posts need concrete beneath them with adequate thickness and reinforcement, and an existing deck may or may not have it. Where it does not, sections get cut out, new footings are poured and the surface is patched, and the patch rarely matches the field around it.
It can. Tighter weaves block more insects and more light, and they also let less air pass, which means the frame catches more wind. Mesh is usually presented as a comfort choice, but it is an input the engineer needs before the drawings are sealed rather than a finish selected at the end.