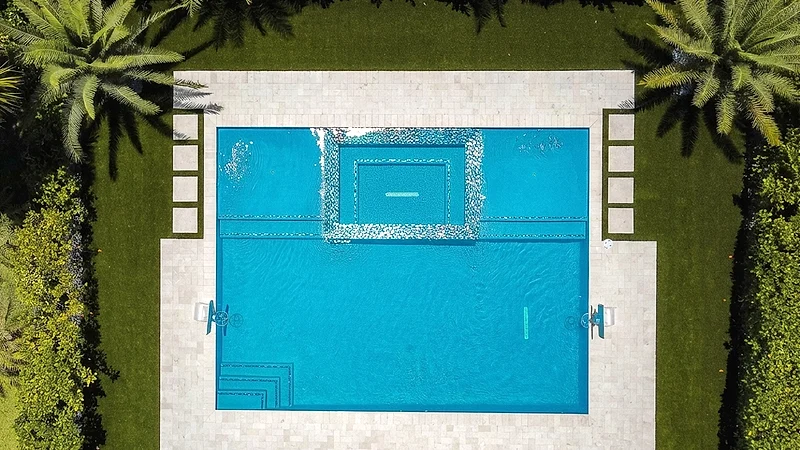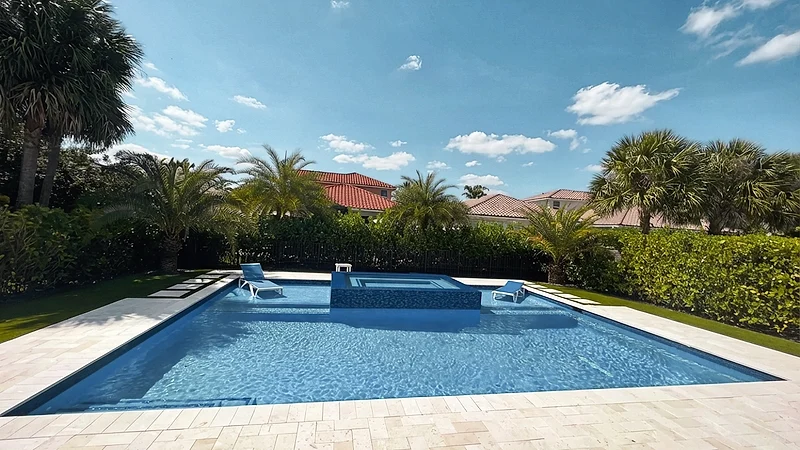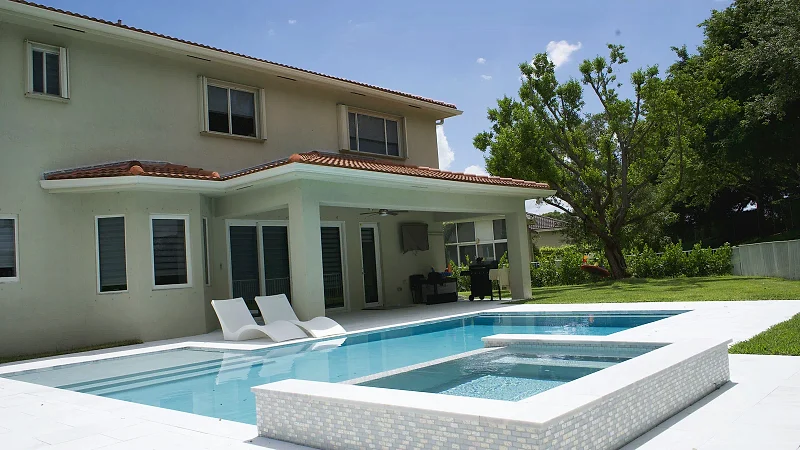
The options list on a pool proposal looks like one decision about money. It is really three decisions about timing: what closes at the shell, what needs something buried, and what can wait.
Of the ten upgrades on a typical pool proposal, four close permanently the day the shell is poured, three stay inexpensive forever as long as something goes into the ground on the right day, and three you can still change your mind about after the excavator has left. Nobody sorts the list that way for you, so it gets treated as one decision about money. It is really three decisions about timing.
A pool is built in a fixed sequence: excavation, steel, plumbing rough-in, shell, tile and coping, deck and electrical, interior finish, startup. Every upgrade has a stage after which adding it stops being an addition and becomes a demolition. That stage, not the price, is what should decide the order you settle things in. The sequence itself, and what tends to move it, is in the Florida pool construction timeline.
An upgrade is expensive later only if something has to be buried for it to work.
Water lines, electrical conduit and structure all go in before the concrete. Anything that bolts onto a finished pool — a cleaner, a cover, furniture, most of what sits on the equipment pad — costs roughly the same in year five as in year one. Run every line of your proposal through that single question and the list sorts itself.
| Upgrade | Last stage it can be added cheaply | What it takes after that |
|---|---|---|
| Spa | Steel | Cutting and rebuilding a finished shell |
| Sun shelf, bench, entry steps | Steel | The same — it is shell geometry |
| Bubblers, deck jets, spillway | Plumbing rough-in | Opening the shell and the deck |
| Light niches and count | Plumbing rough-in | A niche cut into cured concrete |
| Heater | Rough-in for tees and electrical capacity | Re-running buried plumbing and power |
| Automation | Conduit from the pad to the house | Trenching under a finished deck |
| Sleeves for a kitchen, pergola or enclosure | Before the deck is poured | Cutting the deck |
| Salt chlorination | Any time, if the materials suit it | Nothing, if they do |
| Deck size and material | Before the pour | Demolition, a second pour, a second permit |
| Interior finish | Before it is applied | Draining and resurfacing |
A spa shares steel and concrete with the pool and is poured on the same day. Our estimator prices an integrated spa at $12,000 and a spillover spa at $18,000 — both of them as part of the original build, because that is the only form in which either one is an upgrade rather than a rebuild.
Whether a spa belongs in your project at all is a separate question, worked through on the list of decisions to settle before excavation. What belongs here is only the deadline, so that it does not make the decision for you: the window is steel, not tile.
These are not fittings installed in a pool. They are the shape of the hole, formed in steel and poured with the walls.
Three things worth settling while they are still drawings: how deep the sun shelf is and how many chairs genuinely fit on it; whether the bench is at the end you will sit at or the end you will swim to; and whether the entry is a corner set of steps or a full-width one.
Depth is where the sun shelf goes wrong, and it goes wrong in both directions. Deep enough to feel like part of the pool is too deep for a lounger to stand level in it; shallow enough to hold the chairs properly is shallow enough that nobody swims over it. Decide which of the two the shelf is for while it is a drawing, because afterwards it is the shape of the concrete. The entry has the same either-or: a full-width set of steps looks generous and eats swimming length, and a corner entry keeps it.
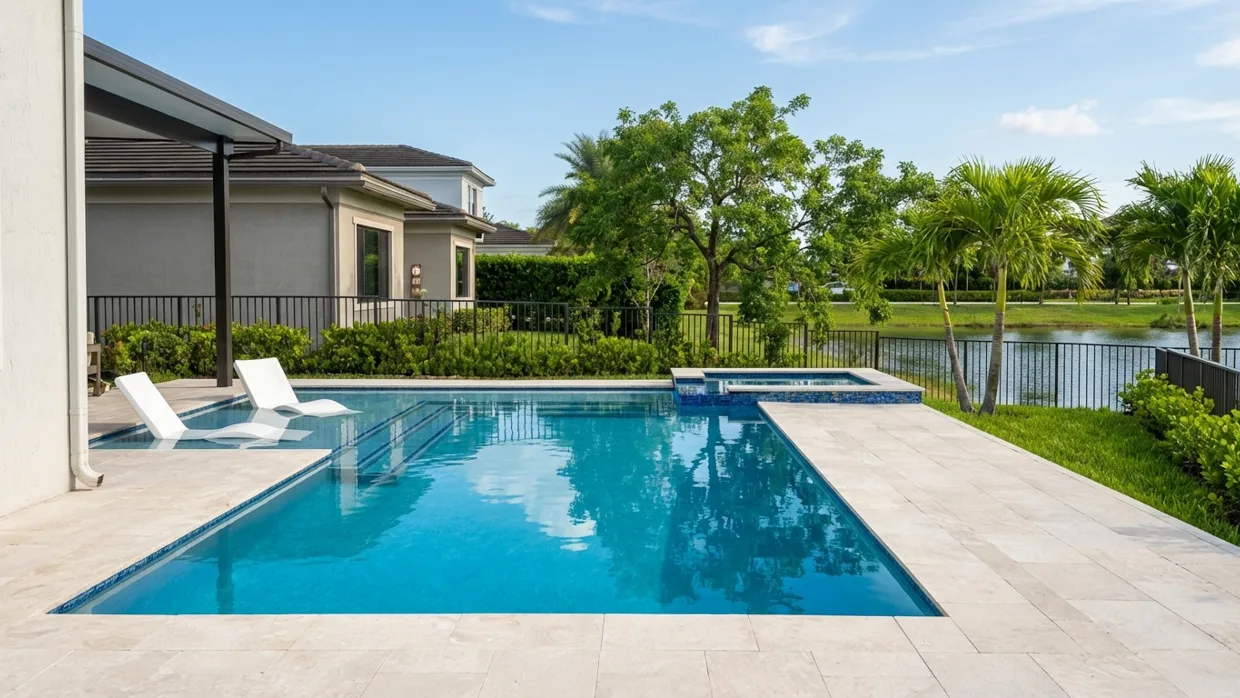
Bubblers, deck jets and spillovers are plumbing. Each one is a line run before the shell goes up and a valve or a dedicated pump back at the equipment pad.
The detail most people find out too late is that they want them on separate valves. A spillover runs constantly and becomes background; bubblers are charming for an hour and loud for an evening. Separately valved, you choose. Shared off one line, you get all of them or none of them, and correcting that afterwards is a dig.
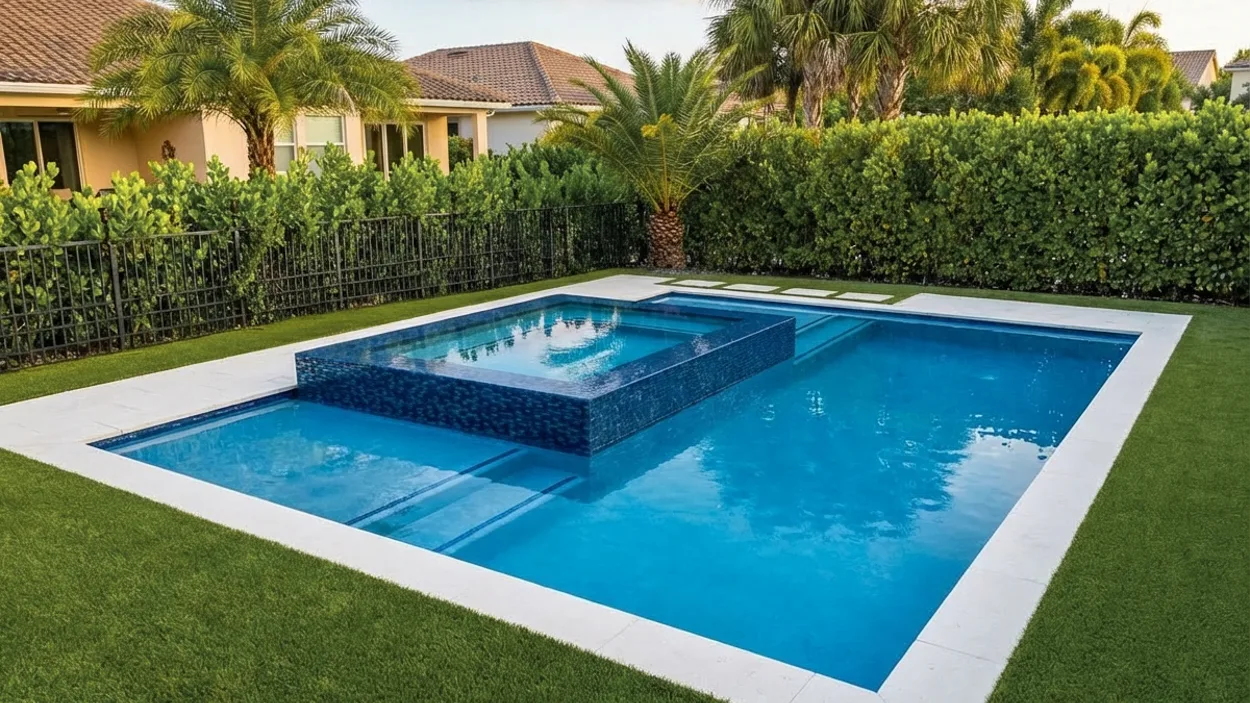
Our estimator prices pool LEDs at $450 per fixture, so the difference between one fixture and three is $900 — decided before the shell goes up, because a niche is formed into the wall rather than drilled into it afterwards.
The count follows the shape, not the square footage. A fixture throws in one direction, so a pool with a deep end, a spa and a sun shelf has three areas that each go dark on their own.
Which wall each niche goes in matters as much as how many there are, and it is the part that never reaches the proposal. A fixture set in the far wall throws its light away from the house and the seating; the same fixture in the near wall throws it back at the people looking at the water. Ask which wall, not just how many. Lighting the house and the yard is a separate system — see permanent soffit and LED lighting — but the path it travels runs under your new deck, which is item 7.
Our estimator prices a heater at $4,500. You do not have to buy it with the pool. You do have to leave it somewhere to go: space on the equipment pad, plumbing tees in the right place, and electrical capacity at the panel.
The equipment is a purchase and can wait. The tees and the capacity are construction and cannot. Split them on the proposal and deferring the heater costs you nothing except the heater.
Our estimator prices automation at $3,500. It is the upgrade most often deferred and most often regretted, because deferring the controller is fine and deferring the conduit is not.
What has to happen at rough-in is small: a conduit run from the equipment pad to wherever a panel or an indoor control will live, and equipment selected now that will accept a controller later. Neither of those is the $3,500. Both of them are the reason the $3,500 is still $3,500 in three years.
Everything else you will ever build in that yard has to cross ground the pool crew is already standing in. Our estimator prices a pergola at $8,500, a louvered roof at $18,000, a screen enclosure at $15,000 and an outdoor kitchen at $25,000 — and all four need something underneath before they can exist.
None of that commits you to building any of them. It commits you to knowing where they would go. Where each one should sit is a planning question, handled in the pre-excavation list; what belongs in the trench on the day it is open is this one.
Our estimator prices salt chlorination at $2,200, and it carries almost no timing penalty: the cell installs at the pad, on equipment that is already there.
Salt or chlorine is a question about how the water feels and how you handle it day to day, and it belongs with the pre-excavation decisions rather than with these ten. The part that belongs here is the one with a deadline, and it is the material one. Coping, deck surface and any metal close to the water are specified during design, and specifying them for a salt pool costs nothing at that point. Add the cell in year one or year five — but if the materials were chosen for a different pool, that is what you are converting into.
The deck is poured late, which makes it feel like a late decision. It is not one: the size goes on the permit application, so it is fixed months before anybody pours it.
Our estimator prices decking at $12 per square foot for concrete, $22 for pavers and $35 for travertine. On a 600-square-foot deck that is $7,200, $13,200 and $21,000 — a spread of $13,800 on the item most likely to be skimmed at the end of a long meeting. Size matters as much as surface, because permitting is calculated on the whole: our estimator prices permits at 9% of the pool plus the deck. Enlarging a deck afterwards is demolition, a second pour and a second permit on top.
A raised or structural deck is a different build again — that is custom deck construction, not paving around a pool.
Our estimator applies a multiplier to the shell: plaster counts as one, pebble as 1.15, a premium finish as 1.35. On a 450-square-foot standard pool at the estimator's $85 per square foot, the shell is $38,250 — so pebble adds about $5,700 and a premium finish about $13,400. The permit line follows it, because the estimator charges permitting as a percentage of the pool after the multiplier, not before it.
It goes in after everything else, which makes it the last upgrade you can still change your mind about, and the one that does most to the color of the water. It also has the shortest window at the other end: once it is applied, changing it means draining and resurfacing the pool.
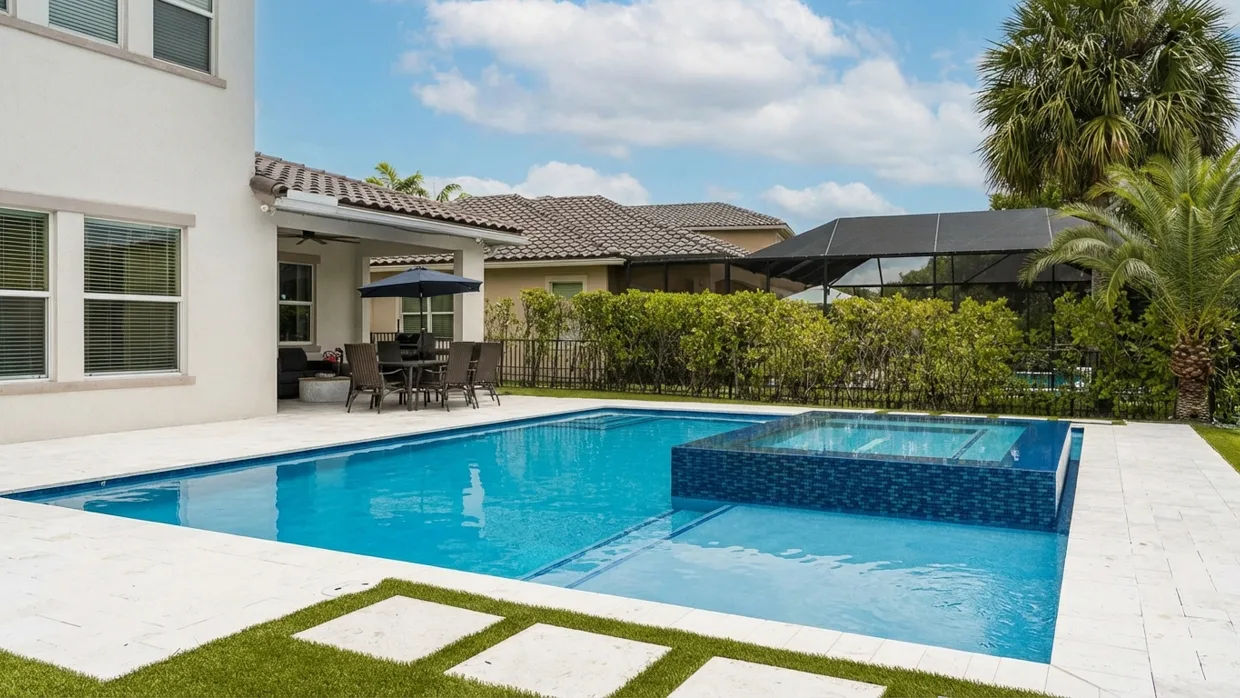
There is no price list for adding things to a finished pool, because it is not a separate job. It is the same job plus undoing whatever is in the way, and the cost is dominated by the undoing.
One part of it can be priced, though. Our estimator prices renovation at 82% of what the same result would cost as new construction — an 18% discount for a shell, a deck and a permit that already exist. That is the clearest thing the estimator says about how little credit you get for what is already standing.
That is the arithmetic behind the split running through this whole list. Deferring a purchase costs you the purchase. Deferring the burial costs you the pour.
How changes get priced and approved once work has started is a different conversation, and it is in the ten questions to ask before you sign. The stage list is what tells you when you have stopped having a choice at all.
The figures above are the ones behind the site's pool cost estimator, and what it returns is a band of roughly ±10% rather than a price, because two identical pools in two different yards are not the same job. The eight decisions that move the base number before any upgrade is added are in what a custom pool really costs in Florida.
Add the upgrades into that band before the meeting rather than after it. Pool budgets rarely fail on one expensive item. They fail on four reasonable ones agreed after the number was already fixed.
When the list is ready to become a scope, our custom pool and spa construction page sets out how the build is staged, and a project estimate starts with a site visit rather than a number.
Four of them are part of the shell rather than additions to it: a spa, the sun shelf and bench and step geometry, the plumbing for water features, and the light niches. All four are set in steel and buried in concrete, so adding them afterwards means cutting into a finished pool.
The heater, the automation controller and salt chlorination, provided the construction handles the buried half: plumbing tees and electrical capacity for the heater, conduit from the pad to the house for the controller, and materials around the water specified for salt. Deferring the purchase costs the purchase. Deferring what gets buried costs the pour.
Yes, provided the construction left room for it: space on the equipment pad, plumbing tees in the right place, and electrical capacity at the panel. Our estimator prices a heater at $4,500 and salt chlorination at $2,200, and neither number changes much later. What changes is whether the buried work has to be redone first.
Anything that would otherwise have to cross it later: gas, water, drain and power sleeves toward a future outdoor kitchen, conduit for landscape or soffit lighting and for irrigation, and the footing locations for a pergola. If a screen enclosure is likely, the deck also has to be built to carry its anchors.
It is the one upgrade on this list that stays open almost to the end, because the finish is applied after the shell, tile and deck are done. Our estimator applies a multiplier to the shell: plaster counts as one, pebble as 1.15 and a premium finish as 1.35. Once it is applied, changing it means draining and resurfacing.