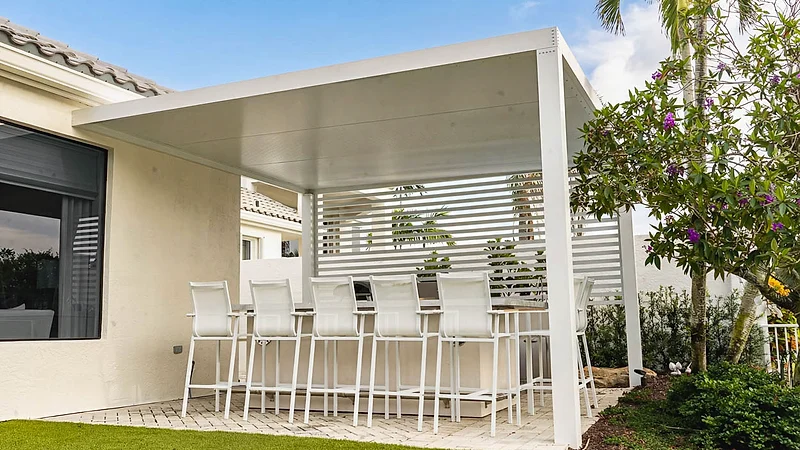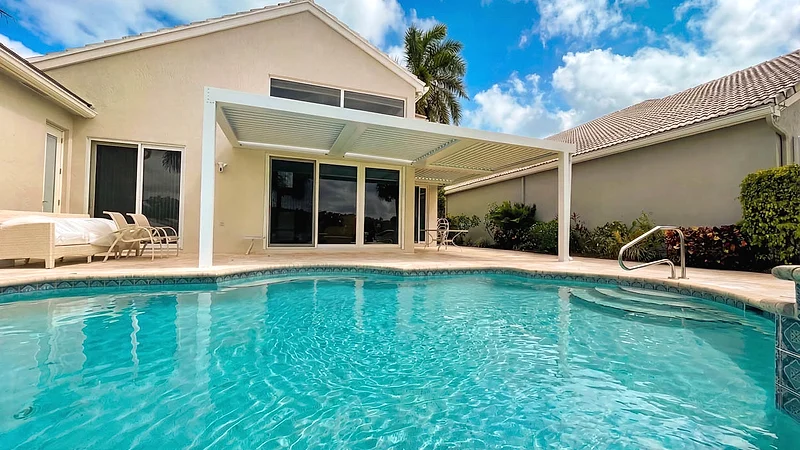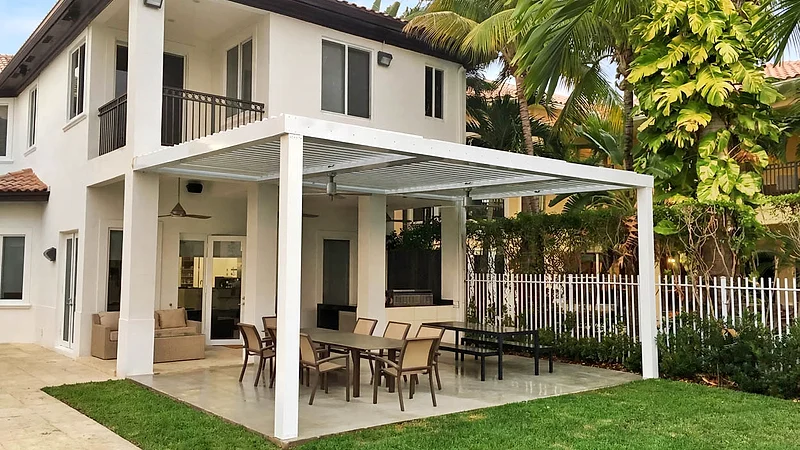
Closed it is a roof. Open it is a frame the wind goes through. The two kinds of Florida weather want opposite positions, and the rain sensor only knows about one of them.
Closed, a louvered roof is a roof. The blades overlap, the perimeter beams collect the water, and a post carries it to the ground. Open, it is a frame that wind passes between. Which of those two structures it is when the weather arrives is the whole answer — and the two kinds of Florida weather want opposite positions. The afternoon thunderstorm wants it closed. A named storm wants whatever the manufacturer of that specific system specifies, which is usually open, and which a rain sensor will quietly undo for you if nobody planned for it.
Everything below is the consequence of that. Where the water goes, why the wind rating is two numbers instead of one, and the five things worth getting in writing before the first season.
With the blades rotated shut, the panels interlock and the roof sheds water. That part works, and it is the part every brochure shows.
What it sheds, it then has to move. The path has four stages: the blade sends water to the perimeter beam, the beam works as a gutter, one or more posts work as downspouts, and the water leaves at the base of a post onto something. Only the first stage is about the roof. The other three are about your yard, and they are where a louvered roof either was designed for the site or was dropped onto it.
Take a 16-by-20 structure — a normal size over a dining table and a seating group. That is 320 square feet. An inch of rain on 320 square feet is about 200 gallons. That is arithmetic, not a specification, and an inch of rain inside an hour is an ordinary Florida afternoon.
So the useful version of the drainage question is not "does it drain?" It is: 200 gallons has to leave the foot of a post in about the time it took to fall — where does it land, and where does it go from there?
"It drains through the post" is not an answer. These are answers:
And these are the three outcomes we get called about when nobody asked: a planting bed washed out from underneath, a permanently soft corner of lawn, and a discharge point on the side of the slab that happens to fall back toward the house. None of those are roof failures. All three were decided the day the post positions were set.
Get the discharge point drawn on the plan before construction, with the direction of fall marked. It is one line, and it is the single most useful line on the drawing.
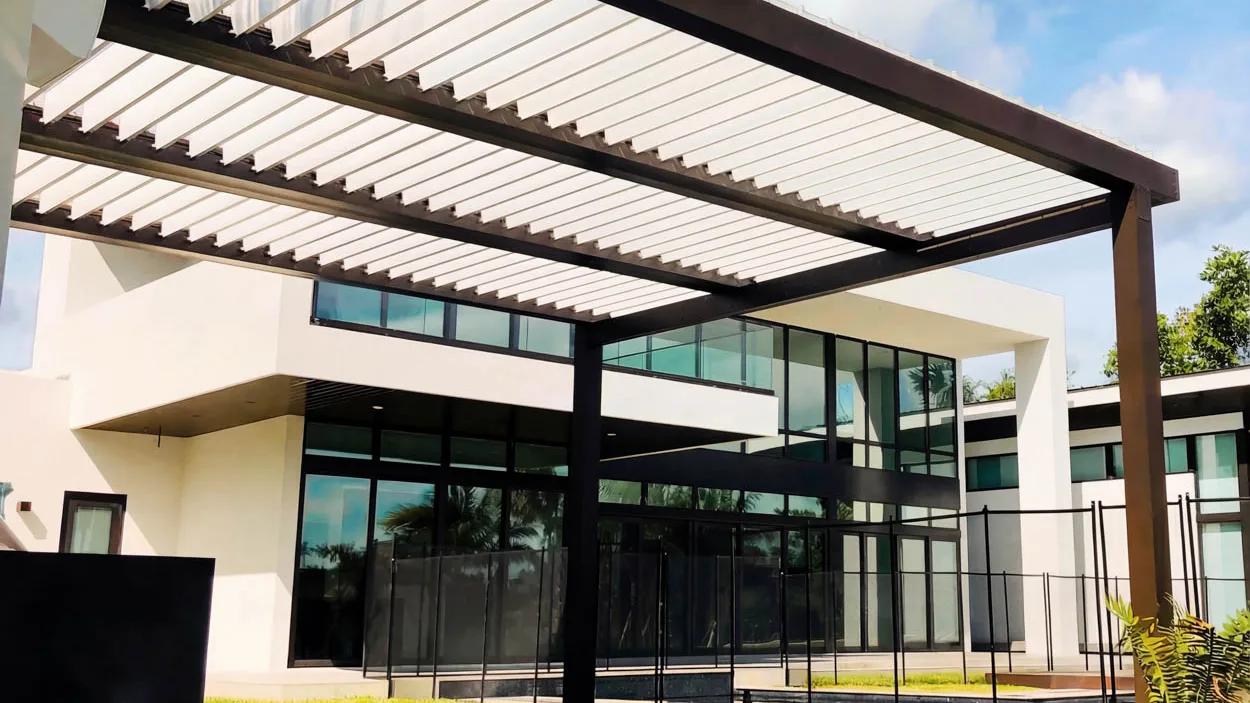
A closed louvered roof stops rain that falls. It does very little about rain that is being driven horizontally, and in the first minutes of a Florida squall a lot of it is.
The practical result: the covered space is dry in the middle and wet for some distance in from whichever faces are open. The dry zone is smaller than the roof, and how much smaller depends on how exposed the lot is and which way the structure faces.
That matters for what you mount underneath. Televisions, speakers, ceiling fans, pendant lights and the cushions that stay outside all belong inside the genuinely dry zone, not merely under the frame. It is also the reason to settle screens during design rather than after: the side channels for a motorized screen mount to the posts, so adding them later means opening finished work. Screens, lighting, fans and the rest of what goes inside the frame are covered in designing the whole louvered roof system.
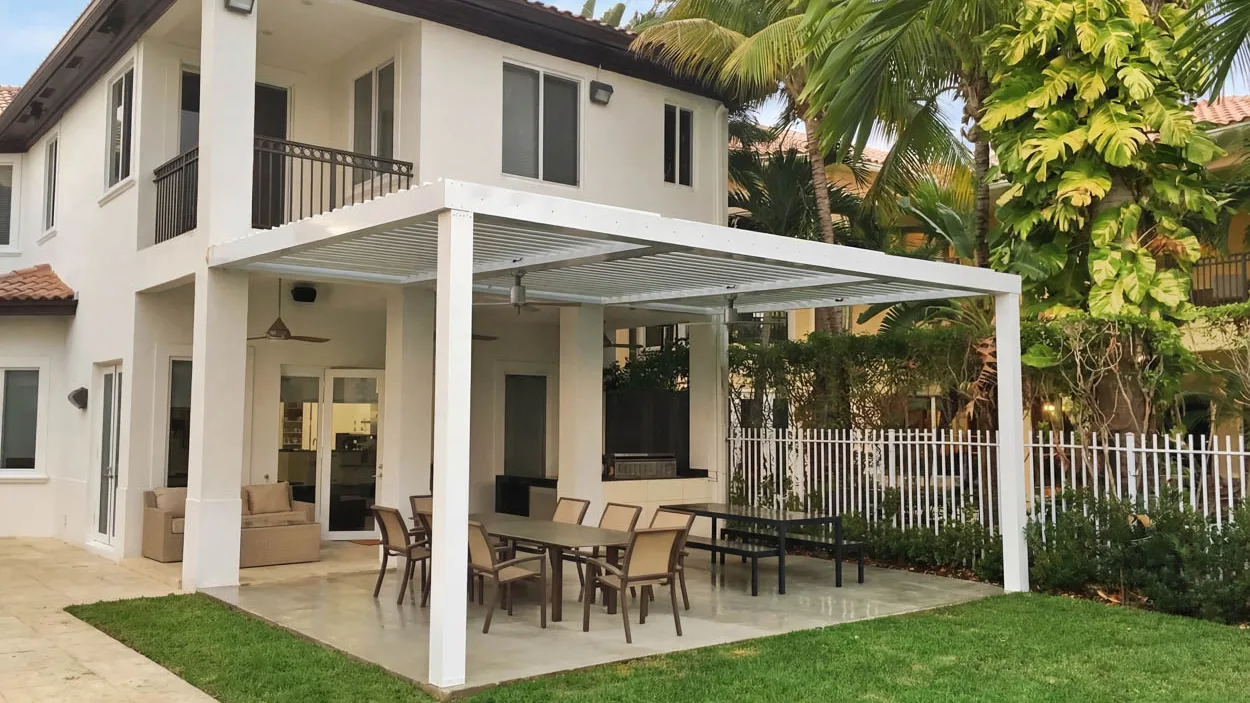
The blades and the seals are rarely the problem. The drainage channels inside the beams are.
They fill with leaf litter, pollen and the fine grit that comes off a shingle roof next to them. The channel backs up, and a backed-up gutter on a closed roof overflows in the only place it can — at the joint between blades. The owner sees water dripping through a closed roof and reports a leak. What it needs is clearing.
How often it needs clearing is set by what is overhead: a live oak or a pine dropping onto the roof is a different regime from an open sky with nothing above it, and a shingle roof next door adds grit that a tile roof does not. It is a hose and a gloved hand rather than a service call, but it is somebody's job, and it should be a question you ask before you buy rather than a discovery you make in year two.
Ask an installer for the wind rating and you will get a number. Ask which blade position that number is for, and the conversation becomes useful.
Open and closed are structurally different objects. Open, the wind passes between the blades and the frame presents very little surface. Closed, it is a continuous deck that the wind pushes on and — the load that governs almost everything in Florida — lifts. A roof does not get blown down. It gets lifted off.
Most systems therefore carry a higher rating open than closed. The number worth having is the closed one, because closed is the position the roof will be sitting in when nobody is home, or when the power went out mid-cycle. A rating quoted without a position is not information you can use.
Structures here are engineered to the design wind speed at a specific address, not to "Florida" generally. There are two normal ways to satisfy that — sealed drawings for your site, or a product approval used strictly inside the limits it was tested to — and the review that checks it happens at your county's building department, which is why the process in Alachua is not the process in Broward. That review, and what the two routes mean for your timeline, is covered in how the permit review works for an open roof structure.
The part that carries the load is not the aluminum. It is the anchorage: the size and depth of the footing, the anchor set into it, and the bracket that ties the post to the anchor. Aluminum extrusions from a serious manufacturer are not what gives way. What gives way is a structure fastened to something that was never designed to hold it down.
Two layouts, two versions of that detail. A freestanding roof puts all of the uplift into its own footings, which is why they are larger than people expect. An attached roof hands a share of it to the house at the ledger, and then the only question that matters is what the ledger is fastened into — the structural tie beam, not the fascia board. The wider trade-off between the two layouts is in attached versus freestanding.
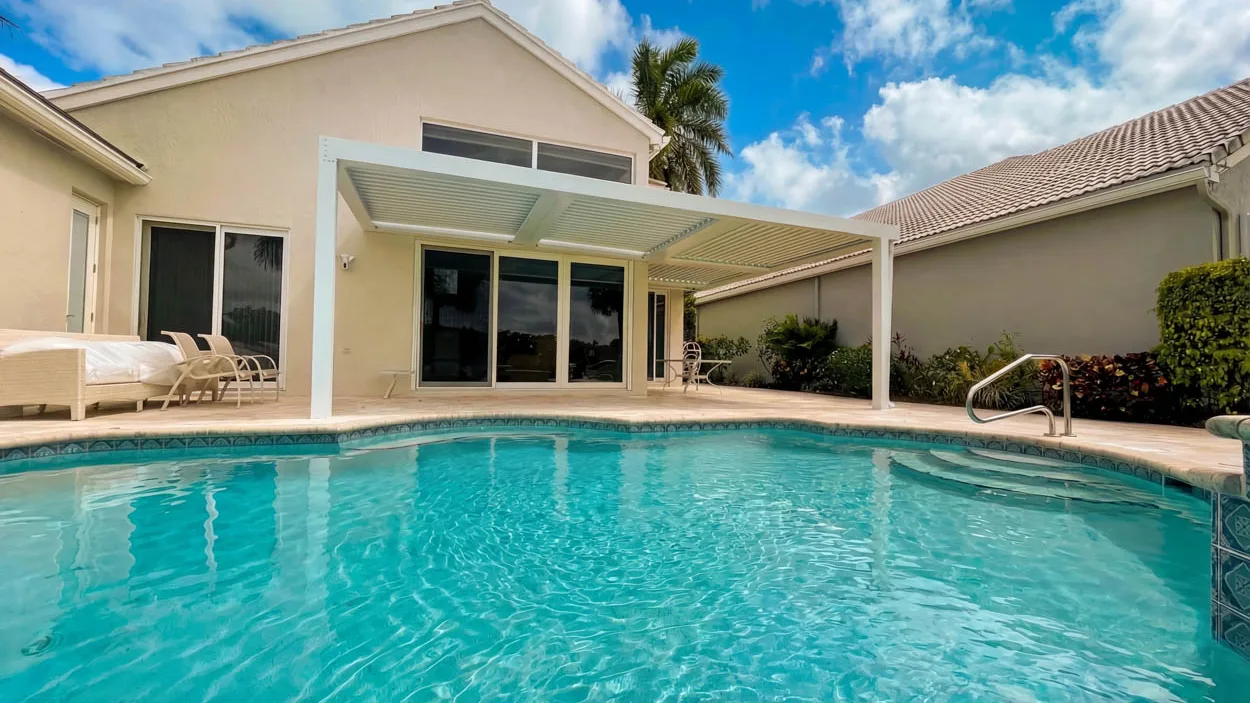
A rain sensor closes the blades automatically when it detects rain. For the four o'clock thunderstorm that is exactly right: it saves the cushions and the table while you are at work, and it is one of the better reasons to have the motor at all.
A named storm is a different situation, and for many systems the specified position in sustained high wind is open, so the air moves through instead of loading a closed deck. That is the manufacturer's call for that specific system — it is not a rule we would state for all of them — but here is the part that catches people either way: an enabled rain sensor will close the blades the moment the rain starts, which is precisely when you least want it making that decision on its own.
So the storm procedure for a motorized roof is never just "open it". It is: put the blades in the specified position, then disable the automation so nothing reverses it, and know how the controller behaves when the power comes back. Ask for that sequence in writing at handover, alongside the remote and the manuals. You will want it at six in the morning with everything else going on, not in a search result.
Systems differ on what you can do with no power: some have a manual override, some have a battery backup that holds a few cycles, some have neither and the blades stay where they were.
None of those is wrong. Not knowing which one you bought is. It belongs on the comparison list before you choose a system, along with who services it locally and how long parts take — all of which is in the features worth comparing before you buy.
Not a maintenance schedule. Five things, once the weather clears:
Five things, in writing, before the deposit:
| Ask for | Why it matters after the first storm |
|---|---|
| The wind rating with the blade position stated | Closed is the position it will be in when nobody is home |
| The anchorage detail for your address | Uplift is carried at the footing and the bracket, not by the frame |
| The discharge point, drawn on the plan | 200 gallons an hour has to land somewhere that is not the foundation |
| The manufacturer's high-wind procedure | The rain sensor's default and the storm instruction can point opposite ways |
| What the system does with no power | A multi-day outage with the blades stuck shut is the case nobody plans for |
Our estimator prices a motorized louvered roof at $18,000, and that figure is for the structure. Engineered anchorage for a particular site, a real drainage run rather than a splash at the post, and a dedicated circuit for the motor are all site-dependent, and they belong as separate lines on a quote rather than inside a single number — what moves the cost of a motorized louvered roof goes through them. If you are still deciding whether a roof that closes is the right structure at all, that comparison is in pergola versus louvered roof.
A louvered roof handles Florida rain well and Florida wind well, and it does both because of decisions made before the posts went in — where the water leaves, what the posts are anchored to, and whether anyone wrote down what to do when the forecast turns. None of that is visible in a photograph of a finished patio.
That is what a site visit is for: how your lot drains, which faces are exposed, what the panel can carry, and where 200 gallons can actually go. Our motorized louvered roof systems page shows how we build them, the gallery has finished ones in real backyards, and a project estimate starts with that walk-through rather than with a number.
It depends on the system, and it is the manufacturer's instruction rather than a general rule. Many systems are specified to be left open in high wind so the air passes between the blades instead of pushing on a closed deck. Get the written procedure for your specific roof at handover, because a rain sensor left enabled will close the blades on its own as soon as the rain starts.
The middle of it, yes. The edges, no. Rain that arrives sideways comes in under the perimeter on whichever faces are open, so the genuinely dry area is smaller than the roof. Side screens or solid end panels on the exposed faces are what close that gap, and the channels for them mount to the posts during construction.
That depends entirely on whether the system has a manual override or a battery backup, and systems differ. It is worth settling before you buy rather than during an outage, because a multi-day outage with the blades stuck closed is the version of this nobody plans for.
Usually not the blades. It is the drainage: the channels inside the perimeter beams and their outlets fill with leaf litter, the water backs up, and it overflows at the blade seals. To the owner that reads as a roof that leaks, when what it needs is clearing out.