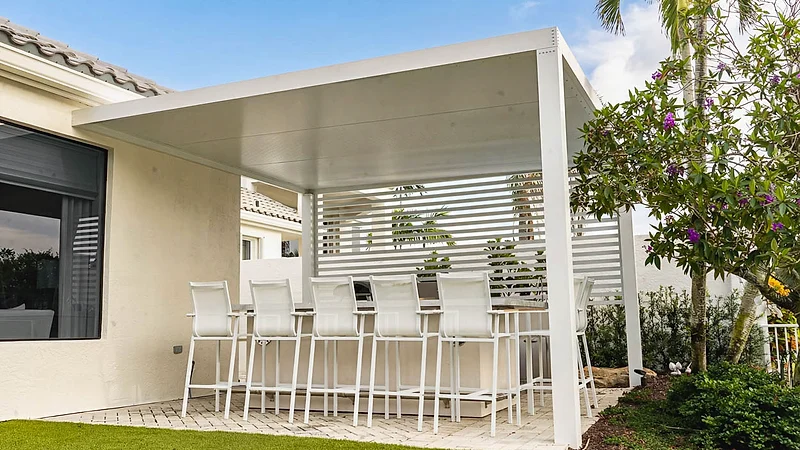
The answer is almost always yes. The part worth your time is which reviews a pergola triggers, because that is what decides the drawings you need and the two inspections that can stop the job.
Yes. In practice a pergola in Florida is permitted work, attached or freestanding, aluminum or timber, on a new slab or an existing patio. The more useful question is not whether but which: a pergola does not get one review, it gets a set of them, and which ones apply is decided by where it sits, what it touches, and whether anything electrical goes into it. That is what sets the drawings you have to produce and whether the file clears in one comment cycle or three.
This covers what gets reviewed, the order things happen in, and the two inspections that stop a job if you miss them. Permits for the pool itself are a different set, covered in what permits are required for pool construction.
The building department decides, not the vendor. A salesperson who tells you a pergola is "just a shade structure, no permit needed" is describing a category, not making a determination. The jurisdiction that covers your address is the only one that can say what its threshold is.
Being exempt from a permit is not being exempt from code. In the narrow cases where a small open structure falls under a permitting threshold, it still has to meet wind, setback and barrier requirements. The exemption removes the paperwork, not the standard. That matters later, because an insurance adjuster and a buyer's inspector both look at the structure, not at the file.
Beyond those two, this is a county-and-city question rather than a Florida question. What Alachua County asks for is not what Broward asks for, and the City of Gainesville is a separate authority from the county that surrounds it. Ask which one reviews your address before you assume.
A permit application for a pergola is not one review. It is a set, and each one is triggered by something physical:
| What the pergola touches | What that triggers |
|---|---|
| The ground | Structural review of footing size, depth and anchorage, plus a footing inspection before any concrete is placed |
| Wind | Structural review showing the system resists the design wind speed at your address, either through sealed drawings or a product approval used inside its limits |
| Your house wall or roof | Review of the *existing* structure as well as the new one, because attaching changes where load goes |
| Property lines, easements, drainage | Zoning review of setbacks, lot coverage and how much of the lot is now impervious |
| Lights, fans, outlets, heaters | Electrical review, with its own rough inspection before anything is closed up |
| A pool barrier | Barrier review, because a post, a counter or built-in seating can change whether the barrier still works |
| An existing screen enclosure | The enclosure was engineered and approved as a unit, so tying into it reopens that approval |
Read that list as a checklist of your own yard. Most delays come from a review nobody realized had been triggered.
Attaching a pergola to the house is the single decision that most changes the review. It puts the new structure's load into your existing wall or roof, so the reviewer has to be satisfied about the condition and capacity of what is already there, the attachment detail, and sometimes the roof's own approval where the cover ties into it.
Standing free of the house avoids that entirely and replaces it with zoning. Setbacks from property lines, distance from the septic field or easements, and the rules for where an accessory structure may sit are the questions that decide a freestanding footprint. The trade-off between the two is the subject of attached versus freestanding pergolas; here, treat it as the fork that sets your review path.
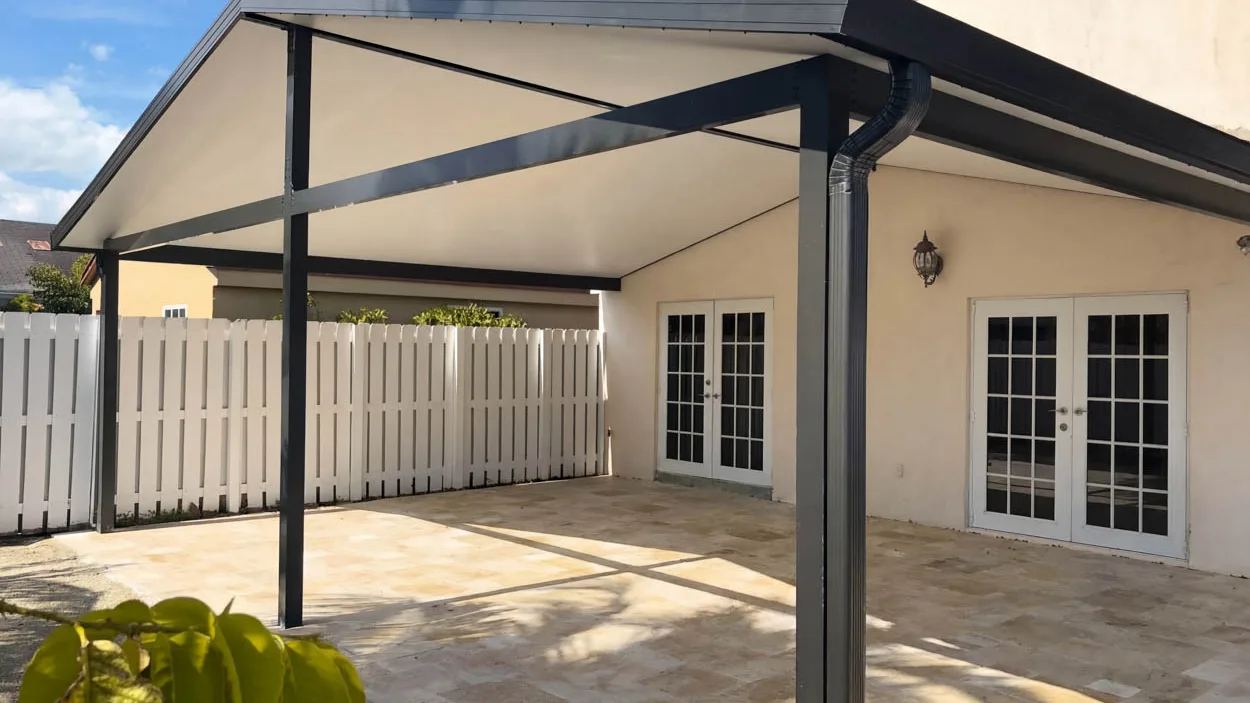
Florida structures are designed to a wind speed specific to the address, so an open roof cannot be permitted generically. There are two ways to satisfy that, and the one you use is worth knowing before you sign anything:
A contractor who cannot tell you which of the two applies to your project has not priced the engineering, which means the number you were given is not the number. The durability side of the same choice is in aluminum versus wood pergolas.
Fans, downlights, an outlet for a television, a heater, speakers: any of them adds an electrical review and an electrical inspection to the job. The inspection is a rough inspection, which means it happens while the conduit and boxes are still visible.
This is the most common expensive mistake on a pergola, and it is not really a permitting mistake. It is a sequencing one. Conduit run inside an aluminum post is invisible the moment the post is closed and capped. Deciding two weeks later that you want a fan means opening the structure back up, and a fan in particular has to be supported by something rated to hold it rather than by a box added afterwards.
Decide the electrical before the footings, not after the frame is up. That decision sits alongside six others in the design decisions to make before construction starts.
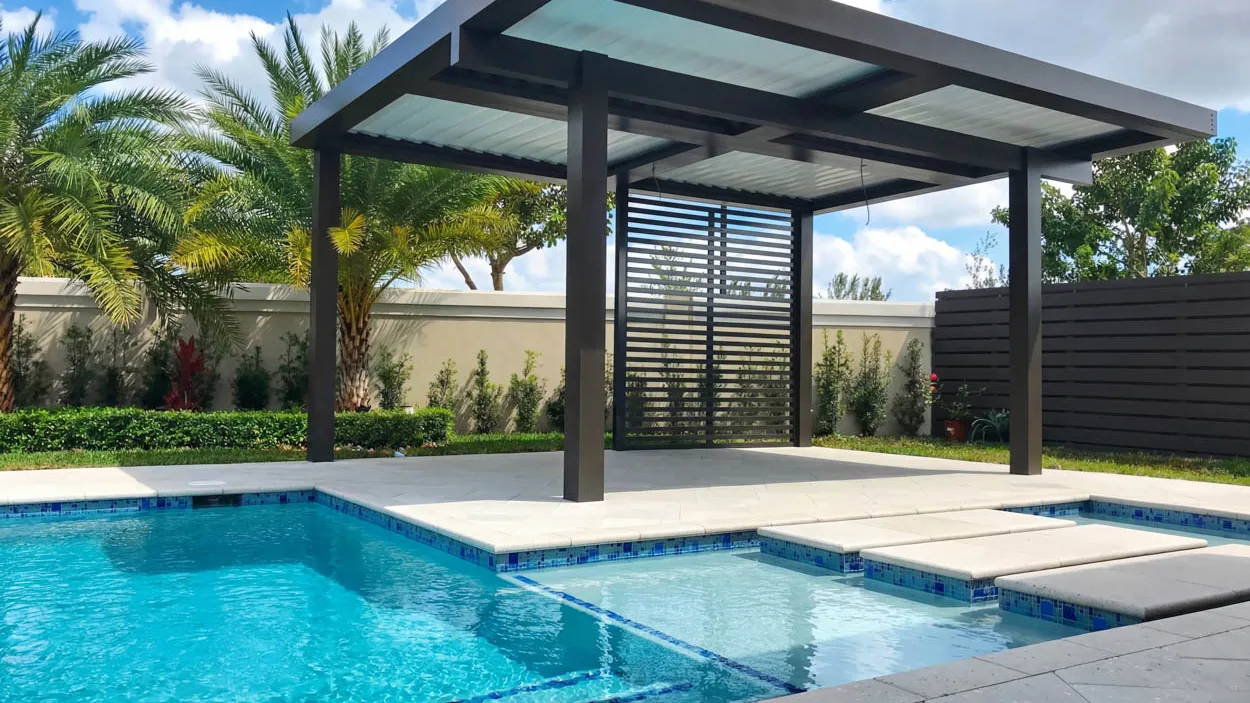
A pool barrier is its own permitted, inspected thing, and a pergola built next to it can disturb it in ways that are obvious once you see them and easy to miss on paper. A post set just outside the fence line, a bar counter, a built-in bench or a planter can give a child a foothold, or open a gap where the barrier meets the new structure.
Reviewers look for exactly this, which is the good news: it is caught at plan review rather than at final inspection, as long as the pergola and the barrier are drawn on the same sheet. Drawn separately, it gets caught later and costs more. What else is worth deciding at the same time is in planning a pergola beside a pool.
The same logic applies to anything else added over the same footprint. A raised deck underneath is its own permitted item with its own structural review, and swapping the open roof for a motorized one puts a motor and its wiring into the electrical review as well; that comparison is in pergola versus louvered roof.
An HOA has no authority over the building code and cannot issue or withhold a permit. It can still stop your project, and it runs on a meeting calendar rather than a review queue, which means it is the one part of the sequence you cannot speed up.
File it first. A permit issued by the county does not cure an architectural review denial, and rebuilding a submittal to satisfy the HOA after the engineering is already sealed means paying for the drawings twice. Our estimator carries a $1,500 line for HOA submittal work where a community requires it, which is there because the work is real rather than because it is a fee anyone is charging you.
Steps six and seven are the two that stop a job. Everything else on that list can be corrected on paper; those two cannot be caught up afterwards without taking something apart. A contractor who schedules around them is telling you they have done this often enough to have a process.
The contractor doing the work, under their own license. If you are asked to pull an owner-builder permit for a structure someone else is building, the liability for that construction has moved to you, and it stays with you at resale. The licensing questions worth asking before signing anything are set out in how to choose a builder; they apply to a pergola contract as much as to a pool one.
Permit fees are set by the jurisdiction, so there is no honest single number for a Florida pergola permit. Our estimator carries a permit line at 9% of the pool and deck total, and that line is for pool work: it does not cover a pergola and you should not apply it to one.
What the estimator does carry for this cluster is $8,500 for a pergola as a starting structure and the $1,500 HOA submittal above, with everything it shows held to a ±10% range. Those are the figures behind the pool cost estimator, and what moves them for a pergola specifically is broken down in what changes an aluminum pergola's price.
None of those are likely in the first year. All of them are permanent until resolved.
A contractor who has answers ready for all six has permitted enough of these to have been caught out once already. That is what you are buying.
How we handle the submittal, the engineering and the inspections is on the custom aluminum pergola page, and finished work across North and South Florida is in the project gallery. A project estimate starts with a site visit, because setbacks, the barrier and where the power comes from are all things that have to be looked at rather than described.
Expect one. Standing free of the house removes the review of how the structure attaches to your home, but it adds zoning questions about setbacks and where an accessory structure may sit. The building department that covers your address decides, and in many towns that is the city rather than the county.
Where the structure came from does not change what gets reviewed. What it changes is whether there is an approval document you can submit and whether the kit is being installed inside the limits that approval covers. Without one, the structure has to be evaluated for your address before it can be permitted.
No. They are separate systems with separate authority. An HOA approval does not satisfy the building department, and an issued permit does not satisfy the HOA. File the HOA submittal first, because its calendar is the one you cannot influence.
The route back is after-the-fact permitting. Because a reviewer cannot see footings or anchorage that are already covered, expect to have to prove them, which sometimes means exposing work that is finished. It costs more than permitting it in the first place, and the alternative on the table is removal.
The licensed contractor doing the work, under their own license. An owner-builder permit moves responsibility for the construction onto the homeowner, and most people who sign one do not realize that is what changed.