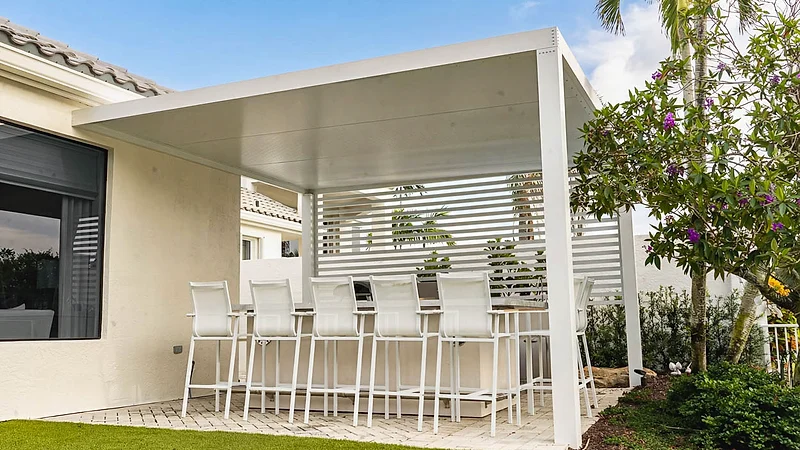
Both materials work on day one. They diverge once maintenance starts coming due, and the thing that separates them is not durability in the abstract — it is who is going to refinish the underside, and whether the look you want is achievable in the material you are choosing.
For most Florida backyards, aluminum. Not because wood is a poor material, but because the two fail in different places, and Florida is unusually hard on the places where wood fails: humidity that never fully dries out, an insect population that eats cellulose year round, and sun that works on a finish every day of the year. A wood pergola here is a structure you maintain on a schedule. An aluminum one is a structure you inspect.
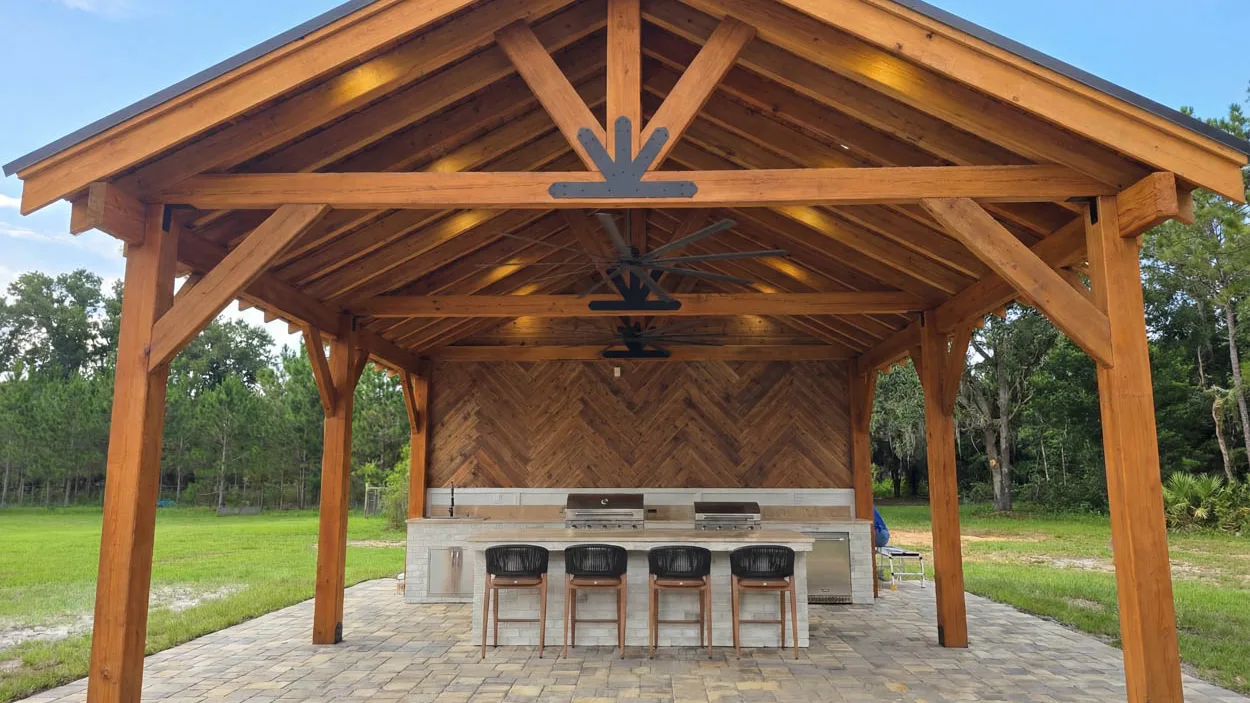
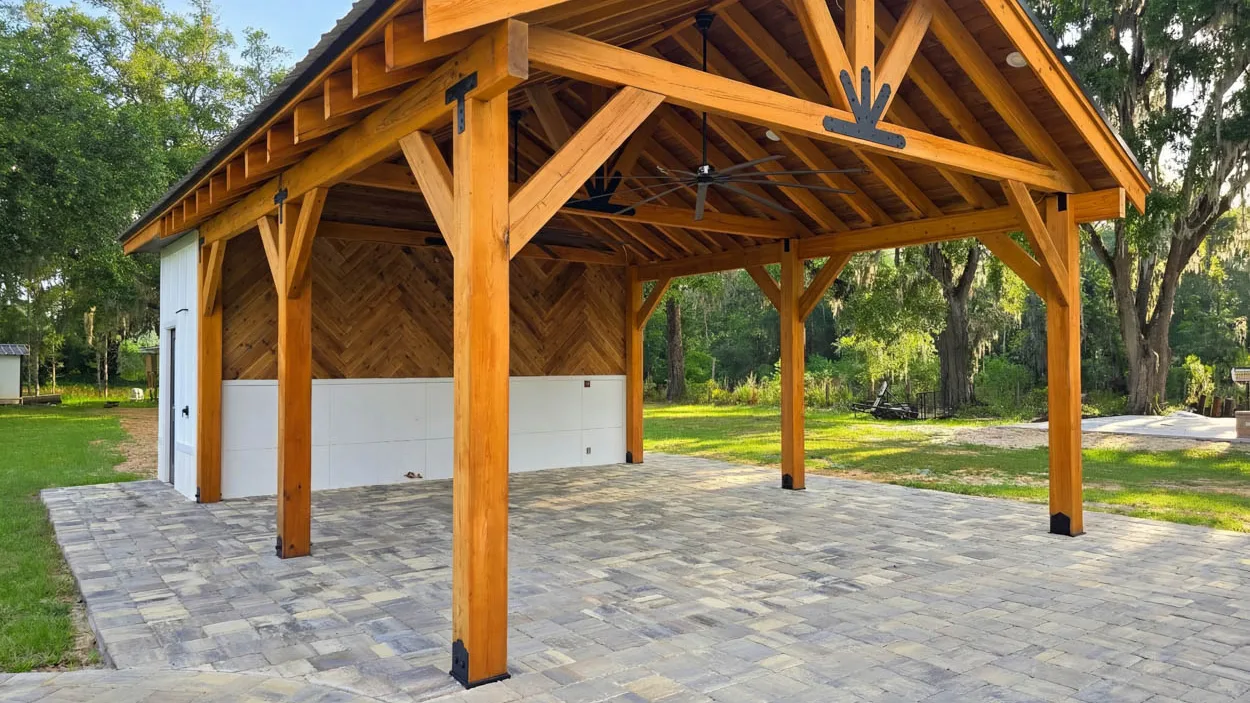
The exception is real, and it is worth naming in the first paragraph rather than burying it: if what you want is the mass and grain of heavy timber — deep beams, visible joinery, a pavilion rather than a frame — aluminum does not give you that. Choosing aluminum to get a timber look is how people end up disappointed by a perfectly sound structure.
None of the three loads that matter is weight.
Those three set the comparison. Everything below is a consequence of them.
This is the part most comparisons skip, and it is the one that changes what your yard looks like.
Aluminum is far stiffer and stronger per square inch than construction softwood, so the beam that does a given job is slimmer to begin with. It is also an extrusion, which means wall thickness is a variable an engineer can set: the same outside dimension can be specified to carry a longer clear opening by putting more metal into the section. Timber has neither lever. A solid beam that has to span further has to get deeper, or a post has to appear.
The practical version: for the same clear opening over a dining table, wood tends to want either a visibly deeper beam or an extra post somewhere you did not plan for. That post is not a detail. It lands in the middle of a seating area, or in front of the view, or exactly where the grill was going.
So the material choice happens before the layout is fixed, not after. Seven pergola design decisions to make before construction starts covers the rest of that sequence.
A wood pergola has to be cleaned and refinished on a repeating schedule. That sounds manageable, because most people picture refinishing a deck.
It is not a deck. It is a ceiling.
The face that shows wear first and looks worst when it goes is the underside of the beams and slats — the one you look at from the chairs, the one you cannot reach without a ladder, and the one where finish has to be applied upward against gravity. It is also the face that dries slowest, because it never sees direct sun.
That asymmetry is the honest version of the maintenance argument. The question is not whether you are willing to maintain wood. It is whether you, or someone you pay, will still be willing to do an overhead job on a ladder in year eight, when the novelty has gone and the structure looks fine from the seating area.
Any page that says "zero maintenance" is selling. Factory-finished aluminum has its own failure modes, and they are worth knowing so you can inspect for the right things:
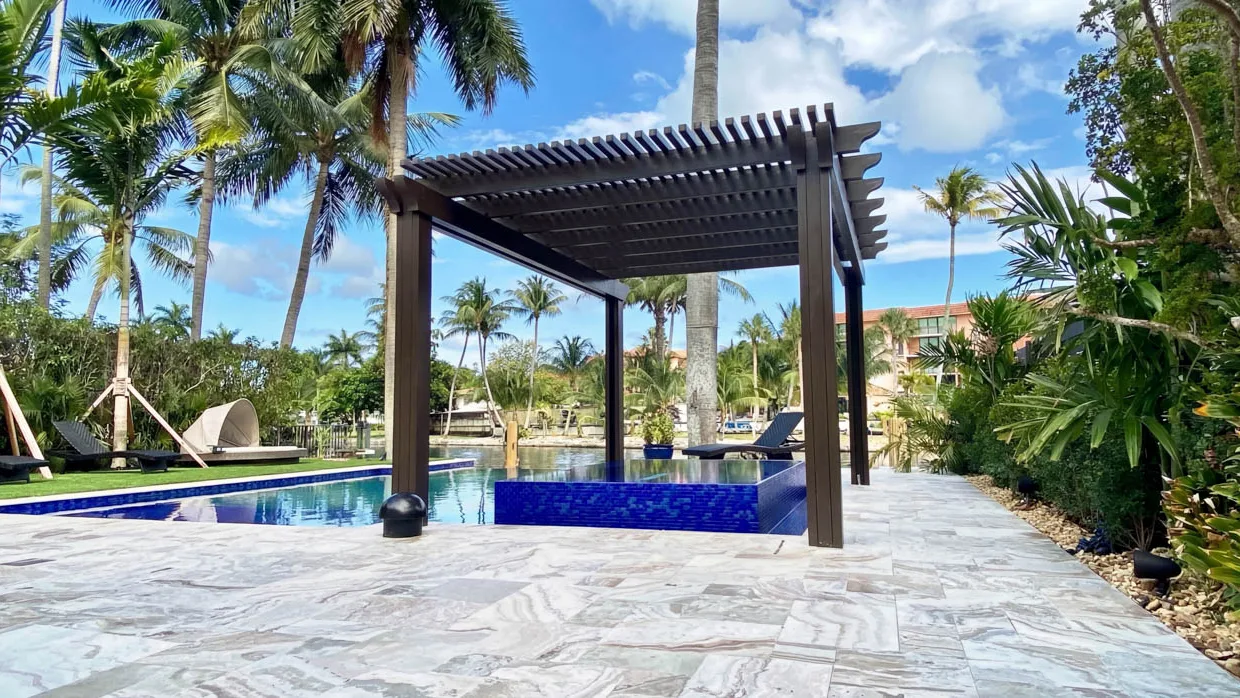
The maintenance is real but it is rare and at eye level: rinse it, and once a year look at the fixings and the cut ends. Nothing about that requires a ladder and a brush.
Both materials move, which surprises people who expect metal to be static.
Wood takes on and gives up moisture continuously, and swells and shrinks as it does. Over enough cycles, fasteners work loose, joints open, and the hardware that holds the frame square starts to need attention. That is normal behavior, not a defect, and it is why bolted steel connectors and periodic re-tightening exist.
Aluminum barely cares about moisture and moves noticeably with temperature instead, along the length of a run. On a long span the connection detail has to let that happen. When it is not allowed to, the movement goes into the fasteners instead of the joint.
The point is symmetrical: neither material is inert, and in both cases the quality of the build shows up in the connections rather than in the members.
Pergola beams rarely fail. Post-to-footing connections do.
Because uplift is the governing load, what matters is what happens where the structure meets the ground or the slab: the size and depth of the footing, the anchor into it, and the bracket that ties post to anchor. This is true for both materials, and it is the line on the drawing worth asking about.
It also means one decision rewrites the whole calculation. An open frame lets wind through. A frame with a canopy, fabric, louvers or screens on it does not. The moment you add a surface, the pergola becomes something the wind pushes on, and the engineering behind it has to have assumed that from the start. Retrofitting a cover onto a structure designed as an open frame is the expensive version of that conversation.
If a solid, adjustable roof is closer to what you actually want, that is a different build rather than an upgrade: pergola vs. louvered roof is the comparison for it.
Subterranean termites are active in Florida year round, and a wood pergola is a cellulose structure standing in their environment.
Pressure treatment resists them. Two qualifications, both of which cause real problems in real yards:
Then there is the detail that quietly decides the lifespan of a wood post: where the irrigation heads spray. A post standing in the arc of a rotor gets wet every single morning, which is a very different life from the same post standing clear of it. Walk the yard at run time before the posts are set, or move the heads.
| Decision | Aluminum | Wood | What settles it in Florida |
|---|---|---|---|
| Water | Does not absorb it; the coating is what is exposed | Absorbs and releases it, and moves each time | Overspray, shade and drainage at the posts |
| Insects | Nothing to eat | Treatment resists; cut ends must be re-treated | Termites are active year round here |
| Maintenance | Rinse; inspect fasteners and cut ends | Clean and refinish on a schedule, overhead, underside included | Who is holding the brush in year eight |
| Clear span | Stiffer material, and wall thickness is a variable, so fewer posts | Deeper beam or another post for the same opening | How much open floor you want underneath |
| Movement | With temperature, along the run | With moisture, in every direction | The connection has to allow whichever applies |
| Hardware | Needs attention before the beams do, especially near salt air | Must match the treatment chemistry or it corrodes unseen | Distance to salt water |
| Permit path | Usually an engineered system with approval documentation behind it | Usually site-specific sealed drawings | Time in review, not difficulty |
| Look | Clean lines, slim members, even painted finish | Mass, grain, visible joinery | The one row where wood wins outright |
Material changes the permitting path more than it changes its difficulty.
Aluminum pergolas are commonly built from engineered systems that already carry approval documentation for their components and connections, so the submission is largely about siting the structure on your lot. A one-off timber structure is usually a set of drawings prepared and sealed for that site, which is a normal process with a normal fee — it simply takes longer to originate.
Neither is a reason to choose a material. It is a reason not to be surprised by a calendar. Do you need a permit for a pergola in Florida sets out how the review itself runs.
Our estimator carries a single pergola line at $8,500, shown — like every figure it produces — as a ±10% band, and it prices the aluminum build we do. There is no wood line in that table, so there is no honest wood number to put beside it on this page. Inventing one to make the comparison look tidy would be worse than leaving the gap, because it is exactly the number a reader would take into a negotiation.
What you can compare without a second price is the shape of the spend:
Two things decide which shape suits you: how long you intend to be there, and whether the recurring work is something you will actually do or something you will pay someone else to do. If it is the latter, get a price for one round of it before you treat wood as the cheaper option, because that is the figure the comparison actually turns on and it is the one nobody asks for.
Run your own version on the pool cost estimator. What sits behind the base figure — span, what the posts land on, the wind load your lot carries, what runs inside the frame — is in what changes an aluminum pergola's price.
It genuinely is, in these cases:
If that is you, the conditions that make wood last here are specific and not optional: no ground contact anywhere, posts standing outside the irrigation arc, fasteners and connectors matched to the treatment chemistry, every cut end field-treated, and a refinishing schedule agreed on day one rather than discovered in year four.
Three questions, in this order:
The broader version of that sequencing — how a pergola sits inside the rest of the yard rather than being decided on its own — is in the outdoor living design guide for Florida homes.
When you want to see how the aluminum version is built, spans and connections included, that is on the custom aluminum pergola page. Finished projects is the faster way to test the look question against something real, and a project estimate starts with the site visit — including where your irrigation heads are pointing.
The surface of a dark aluminum beam is hot to the touch in direct sun, and so is a dark-stained timber one. What you feel sitting underneath comes from how much sky the top blocks and which way the slats run, not from the material. That makes shade a design decision rather than a material decision.
Either material can be engineered for the wind load a site requires, and neither survives on material alone. Uplift is carried by the connection from post to footing, which is the detail worth reading on the drawing. Adding a canopy, fabric or screens turns an open frame into a surface that catches wind, and that changes the engineering for both.
No. It is low-maintenance with a different failure mode. What ages is the coating at cut ends and fastener penetrations, and the hardware itself, rather than the structure. Near salt water the metallurgy of the fixings matters more than anything about the beams.
It is rarely a material rule. Submissions turn on color, height, setback and what is visible from the street, so the answer is in your own documents rather than in a general preference. Our estimator carries a $1,500 line for an HOA submission, which is a reasonable sign that it is a real step and not a formality.