A pergola is a small project with a very short window. These seven decisions close before anything is built, most of them the day the posts go into concrete, and most people never realize they made them.
Six of the seven decisions below are locked the day the posts go into concrete. The one about what runs inside the frame is locked earlier than that, when the frame is fabricated. That short window is the whole problem with a pergola: it is a small project next to a pool or a kitchen, it gets decided quickly, and most of the regret afterwards comes from decisions nobody knew they were making.
Take them in the order below. Each one narrows the next, and running them out of order is how a pergola ends up the right size in the wrong place.
| Decision | Last point it is free | What changing it costs later |
|---|---|---|
| Size and footprint | Drawing | A new structure |
| Post positions | Before the footings | Saw-cutting, a new footing, a patched slab |
| Orientation and roof density | Drawing | Nothing structural, but the shade stays wrong |
| Roof type and drainage | Drawing | Re-engineering the frame and the footings |
| Footings and what they sit in | Before any paving is laid | Cutting finished paving |
| Wiring, fans, blocking | Before fabrication | Surface conduit on a finished frame |
| Provisions for what comes later | Before fabrication | Paying for the same footings twice |
Two questions come up first in almost every pergola conversation, and both are large enough to deserve their own answer rather than a paragraph here.
What it is made of. Aluminum and wood age very differently in Florida humidity, and the comparison is in aluminum versus wood pergolas over a Florida decade.
Whether it touches the house. Attached and freestanding are different structures with different post counts and different permitting, and that choice is worked through in attached versus freestanding pergola layouts.
Settle both before you start on the seven below. Everything here assumes they are already answered.
The size of a pergola is not a design preference. It is the output of a furniture plan.
Decide what actually happens under it — a dining table, two loungers, a bar, a grill — and lay it out on the ground with tape before anyone draws a structure around it. Then walk it. Pull a chair back from the table the way people really do and see where your heel lands.
Two things about the numbers on a pergola drawing are worth knowing before you read one:
The structure should also be smaller than the paving under it, not the same size. A slab sized exactly to the pergola puts chair legs off the edge, and that is a mistake you notice every time somebody sits down.
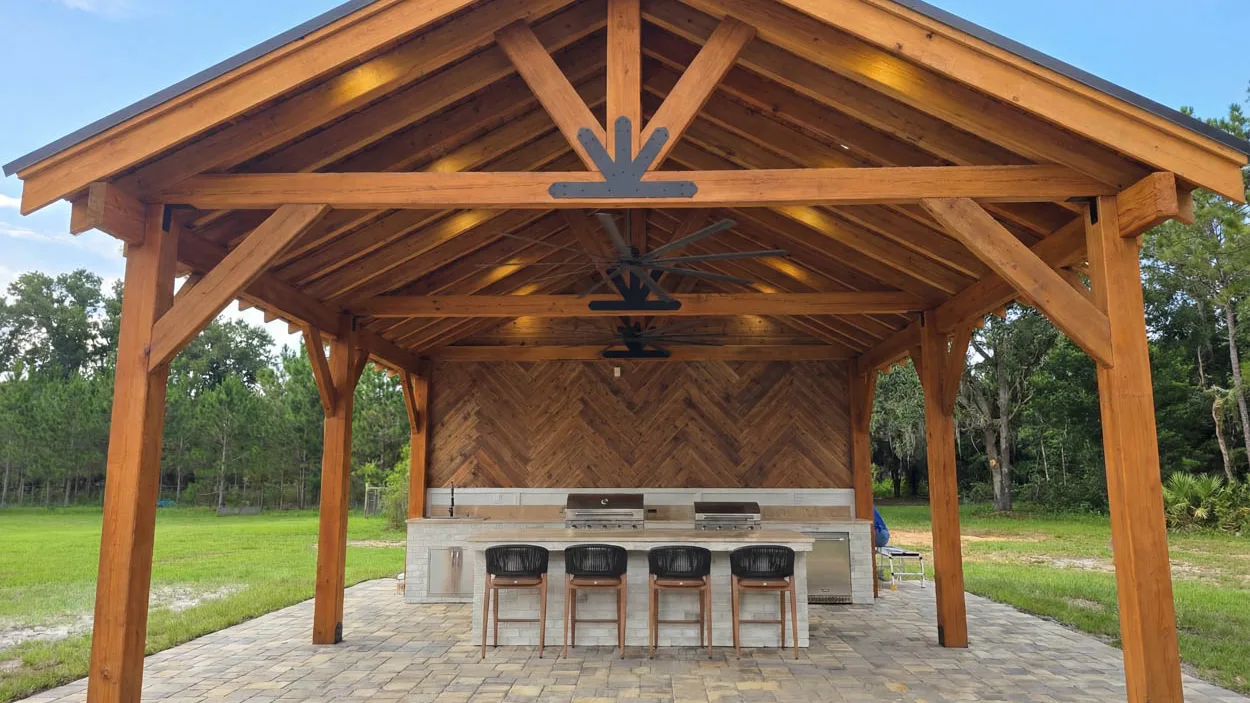
A post is the only part of a pergola that is genuinely in your way, and post positions are usually set by the structure rather than by you. That is fine, as long as you check them against how the space is used before the footings are poured.
Five places a post causes a problem, in rough order of how often it happens:
Moving a post on a drawing costs nothing. Moving it after the footing is poured means breaking out concrete, pouring a new footing, and living with a patch in the paving.
The view from inside the house is the one people check last and regret most. Stand at the kitchen sink and the living room sofa, look out, and have somebody hold a broom where each post is going.
A pergola does not shade a space. It shades part of a space, at particular hours, depending on which way its roof members run.
So the decision starts with a question about your week rather than about the structure: when will you actually be out there? Lunch on a Saturday and six o'clock on a Tuesday are different problems, and a roof optimized for one is mediocre at the other.
Three things follow from the answer:
The cheapest way to check any of this is to stand on the spot at the hour in question, a week before the drawing is approved. Photographs of finished structures are useful for a different purpose — our project gallery shows how the same roof density reads on different houses — but they cannot tell you where your own sun is at five.
There are three families of pergola roof, and the choice between them is not really about how they look. It is about where the water goes.
| Roof | What happens to rain | What it commits you to |
|---|---|---|
| Open slats | Passes through | Nothing underneath can mind getting wet |
| Translucent panels | Sheds | Gutter, downspout, and a discharge point |
| Solid or insulated panel | Sheds | The same, plus a heavier frame and bigger footings |
An open slat roof is a sun structure, not a rain structure. That is a perfectly good thing to build, as long as you know it: a dining table under open slats is fine, and an outdoor kitchen under open slats is an outdoor kitchen in the rain. If appliances are going under this structure, see what an outdoor kitchen needs from the space around it before you settle the roof.
The moment the roof sheds water, a second decision appears that most homeowners never get asked about: where the downspout discharges. Concentrating a roof's worth of rain next to the house foundation, onto a pool deck, or at the top of a slope toward a neighbor is a worse problem than the one the roof solved. It needs a run of pipe to somewhere that can take it, and that pipe is buried — which means it happens before the paving, not after.
A solid roof also changes the structure itself. It catches wind in a way an open frame does not, which affects the frame, the footings, and what gets reviewed when the drawings are submitted. What that review involves where you live is in whether a pergola needs a permit in Florida.
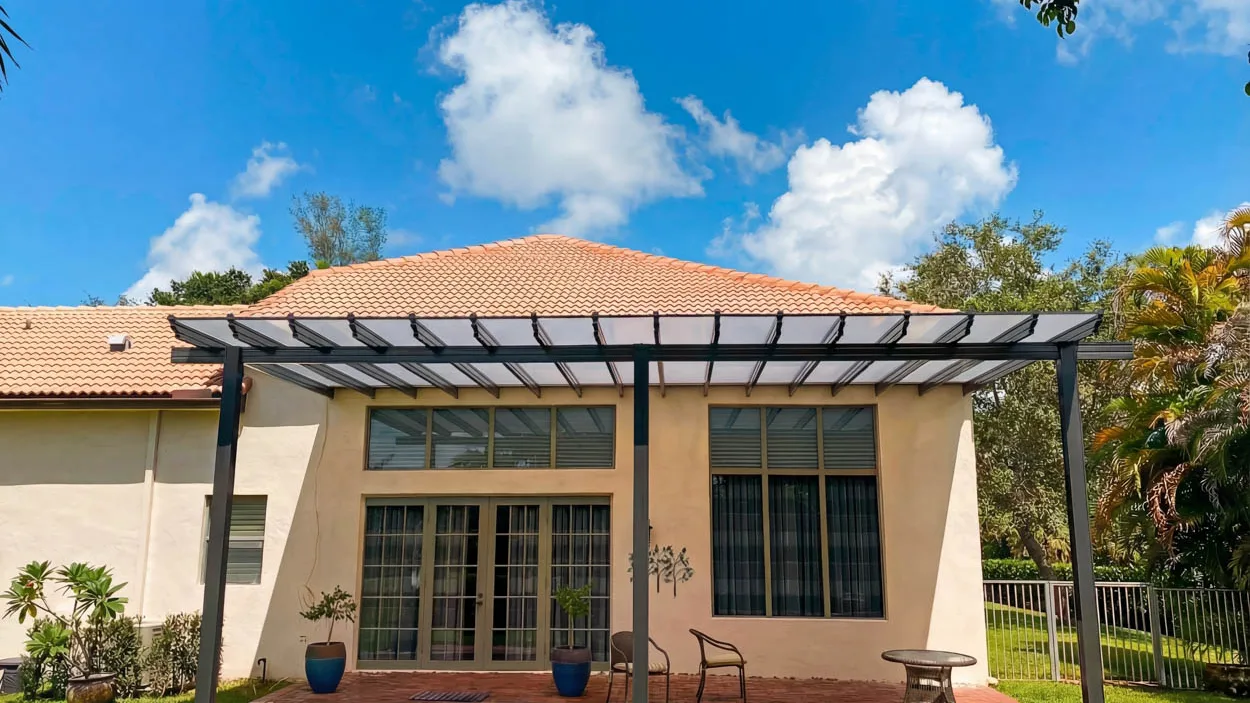
A patio slab is not a foundation. It is a surface.
Pergola posts have to resist uplift, which is the load that matters for a roof in Florida, and that resistance comes from footings under the posts rather than from the slab around them. On an existing patio, the normal sequence is to saw-cut the slab at each post, dig, pour the footing, and patch. The patch is visible unless the paving can be re-laid over it.
Which gives a simple piece of sequencing that saves real money:
How deep and how wide the footings are is an engineering answer for your specific site and structure, not a rule of thumb, and it is one of the things a submitted drawing exists to show. A contractor who can tell you what the footings are and why is a contractor whose drawings have been through that review before.
Fans, lights, a heater, speakers, an outlet, a screen motor: every one of them is wire, and on an aluminum pergola the wire runs inside the posts and beams.
That makes it a fabrication decision, not a shopping decision. The frame is cut, drilled and assembled with those runs in it. Adding them afterwards means surface conduit stuck to a finished structure, which is exactly as good as it sounds.
Two details that get missed even when the wiring is planned:
The split is the same one that governs pool equipment: you can defer the purchase, you cannot defer the buried half. Buy the fan next year if you want. Put the conduit and the blocking in this year.
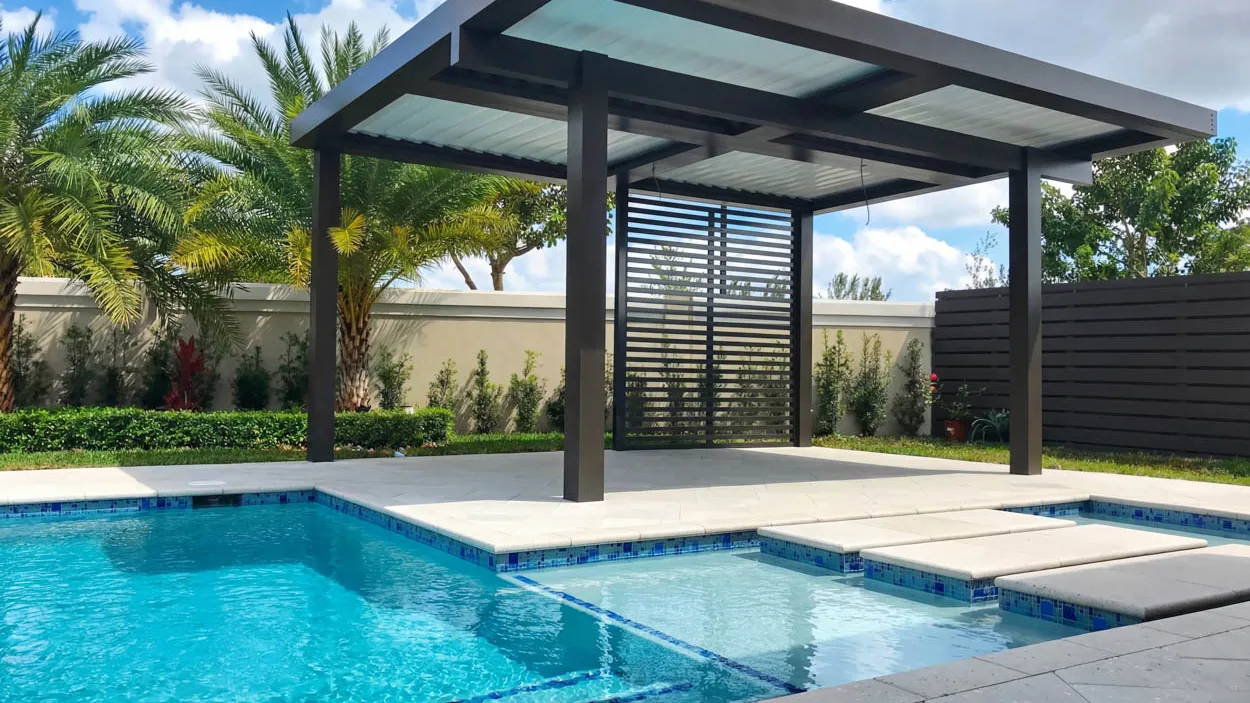
The last decision is about the version of this backyard that exists in three years.
Provisions are cheap while the frame is being made and expensive afterwards. The ones worth asking about:
That last one is where the money is. Our estimator prices a pergola at $8,500 and a louvered roof at $18,000 as line items on a backyard project, and the arithmetic looks like it favors starting small. It usually does not, because replacing one structure with the other means paying twice for footings, permitting and installation, and the second set is more expensive than the first — it happens inside a finished yard. If a louvered roof is what you actually want, the comparison to make now rather than later is in pergola versus louvered roof.
Those estimator figures are starting configurations, not quotes, and the estimator shows every total as a range of plus or minus ten percent for exactly that reason. What moves a pergola away from its starting figure — span, roof type, footings, finish — is broken down in what changes an aluminum pergola's price. You can run your own combination through the backyard project estimator.
Every one of those seven is permanent once the structure is up. None of them are expensive to get right at the drawing stage, and all of them are expensive to correct afterwards — which is the only real argument for spending an afternoon on a roll of tape and a broom handle before anything is ordered.
How we work through this sequence, and what ends up on the drawing before anything is fabricated, is on the custom aluminum pergola builders page. A project estimate starts with a site visit, because decisions two through five cannot be made from a floor plan.
The furniture layout. Size and post positions both come out of it, and both are permanent once the footings are poured. Tape the furniture plan onto the slab and stand in it before anyone draws a structure around it.
Usually, but the slab is not the foundation. Posts carry uplift and need footings under them, which normally means saw-cutting the slab, digging and pouring, then patching. If you are laying new paving anyway, the footings go in first and the patch never exists.
You have to choose whether they are coming. The wiring runs inside the posts and beams, and the beam that carries a fan is not the same beam that holds a light. The fixture itself can be bought later; the conduit and the structure to hang it from cannot be added later without opening the frame.
Only if its roof sheds water rather than letting it through. An open slat roof does not. A solid or translucent roof does, and that turns into a second decision most people skip: where the downspout discharges. Next to the house foundation or onto a pool deck is worse than the problem it solved.
Only if the upgrade is genuinely years away. Our estimator prices a pergola at $8,500 and a louvered roof at $18,000, but replacing one with the other later also means paying for footings, permitting and installation a second time. If the louvered roof is the real goal, the cheaper path is usually building it once.