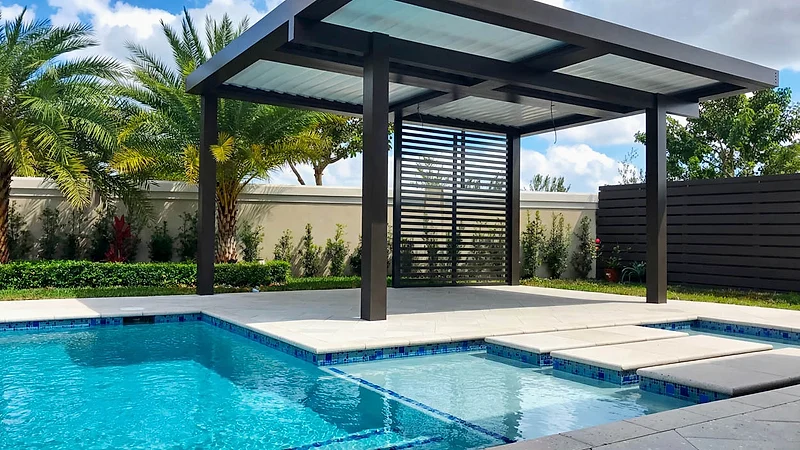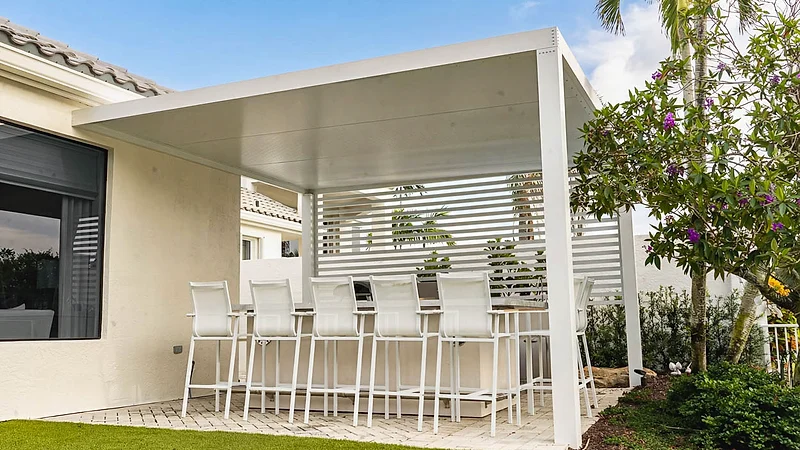
Most homeowners settle this by looks. On site it gets settled by the height of your door head, what the wall is actually made of, and what is buried where the posts would land.
The house usually decides this, not taste. Attach the pergola when the space you actually use touches the house and the wall behind it has something structural to bolt through. Build it freestanding when either of those is missing, or when the spot you really sit in is out in the yard. Everything else — material, roof type, finish — is a separate decision you make after this one, and material in particular is covered in aluminum vs. wood over the long term.
The reason the structural question comes first is that on something this light, the load that governs is wind trying to lift it, not weight pressing down. An attached pergola sends that uplift into the house. A freestanding one sends it into its own footings. That single difference is what turns a layout preference into an engineering constraint.
| If this is true on your site | The layout usually picks itself |
|---|---|
| The wall has block, a tie beam or framing to bolt through, and the beam fits between the door head and the soffit | Attached |
| The eave is low, the wall is stucco over foam, or it is a gable end with nothing continuous at that height | Freestanding, or freestanding tucked under the eave |
| The place you actually sit is more than a few feet off the house | Freestanding |
| Pool plumbing, a drainfield or an easement sits where posts would land | Attached, or move the structure |
A ledger, bolted through into structure: anchors into block or into the tie beam on a masonry wall, into studs or a band on a frame wall. Every one of those bolts is a hole through the weather barrier that has to be flashed and sealed so water does not end up inside the wall.
That detail is most of the job. An attached pergola is a waterproofing problem as much as a structural one, and it is where the shortcuts show up years later as a stain on the inside of the wall.
The failure we see in the field is simpler than that: a ledger lagged into fascia board, or into the foam trim under the stucco. Fascia carries a gutter. Foam trim carries nothing. Neither of them is a place to hang a structure that the wind is going to pull on.
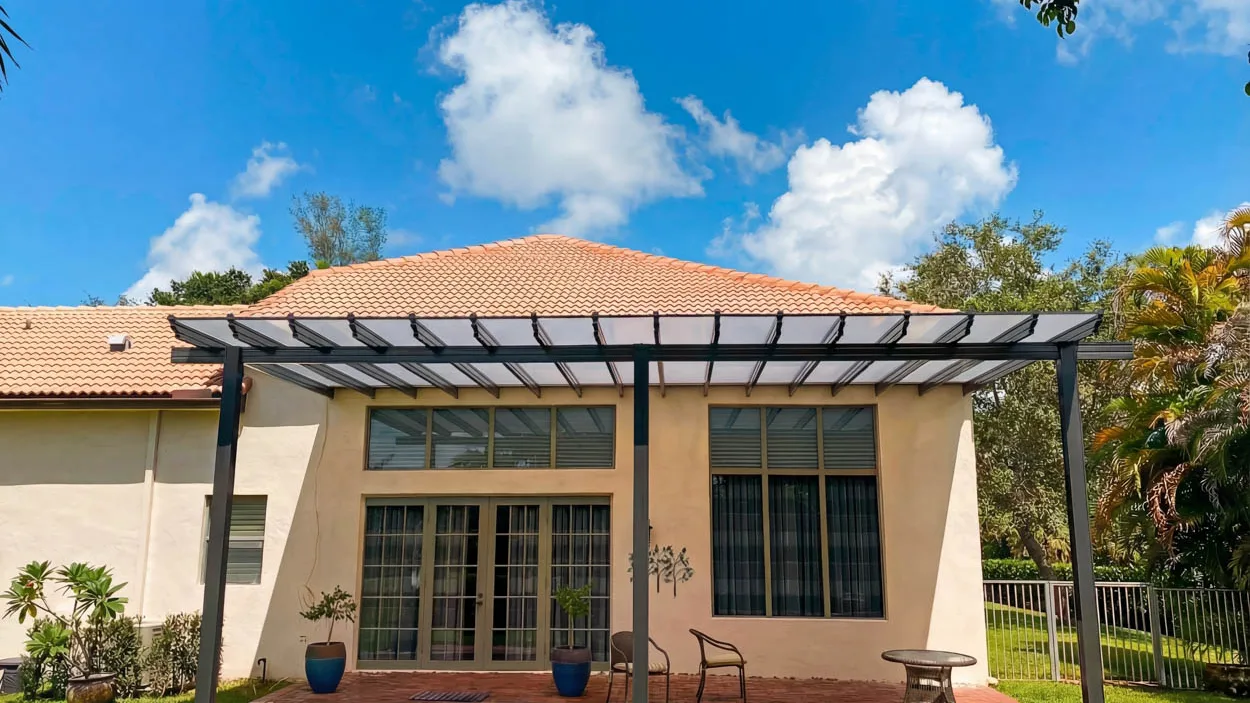
Its own footings, one under each post, sized and placed by whoever engineers the structure. The uplift goes to the ground through anchors set in that concrete. Nothing is bolted to the house, no one has to discuss what the tie-in does to a roof warranty, and the whole structure can go wherever the setbacks allow.
The price of that freedom is that you have to know what is underground. Posts landing on pool plumbing, an irrigation main, a septic drainfield or a utility easement either move the structure or stop it. That is a site walk with locates, not something you settle from a rendering.
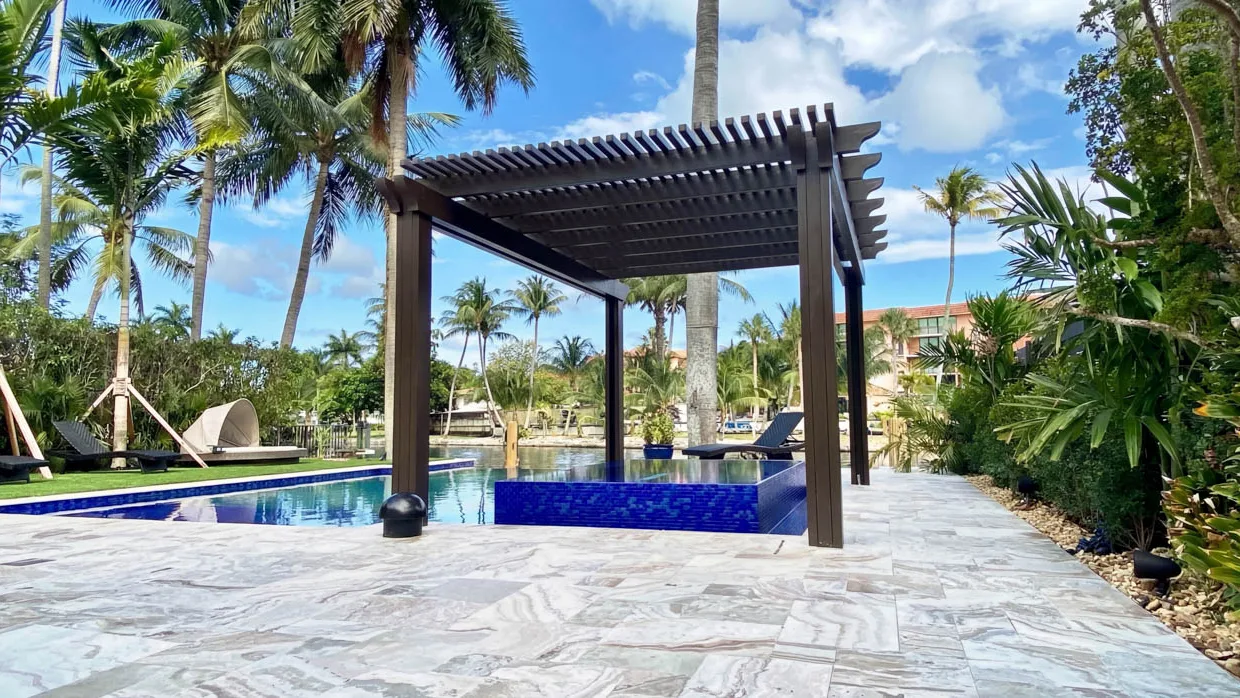
The beam of an attached pergola has to clear the top of the slider or french door it passes over, and it has to tuck under the soffit. On a single-story Florida house those two lines are often only a few inches apart. If the beam will not fit between them, attached is finished as an option — no design gets you around it.
Measure both heights before anyone draws anything. That gap is your entire attached option, expressed as a number.
Walk it and write down what is there: windows, the condenser, the electrical panel, the gas meter, the hose bib, the dryer vent. Building over a condenser means roofing over equipment that needs clearance and service access.
Building over a window means the room behind it gets permanently darker. That is the consequence homeowners discover last and regret most, and it is the reason a fair number of attached pergolas should have been set off the wall instead.
An attached pergola sits directly under the edge where the roof dumps. In an afternoon storm that is a sheet of water landing on the rafters and then on the deck in one line, in the same place, every time.
It is solvable with a gutter and somewhere for the water to go. It is solvable cheaply at design time and expensively afterwards, once the deck is down and the grading is set.
For a freestanding structure this is the whole feasibility study. Stake the post positions and have them located before the layout is final, not after the footings are dug.
Both layouts are structures, and both go through permitting and inspection; what varies is where each is allowed to sit. An attached pergola usually lands inside the footprint you are already permitted to build in. A freestanding one out in the yard can walk straight into a rear or side setback.
A structure standing alone in the middle of a yard also draws more architectural comment from an HOA than one that reads as part of the house. Our estimator carries an HOA submission as a $1,500 line, which is worth knowing before it arrives as a surprise. What the review itself involves is in do you need a permit for a pergola in Florida.
An open pergola only shades while the sun is high enough for the rafters to cast onto each other. In Florida that makes it a midday tool. By late afternoon the sun comes in almost sideways, under the roof entirely, and rafter direction stops mattering at all.
Attached fixes that geometry for you. The rafters span from the ledger out to the front beam, perpendicular to the wall, because that is the only way the structure works. Freestanding lets you turn the whole thing: orient the rafters against the worst sun, or set it far enough off the house that the house itself blocks the late light.
If the area you are covering faces west, understand before you commit that an open top will not solve four o'clock in either layout. That is a roof decision rather than a layout one, and it is the subject of pergola vs. louvered roof.
An attached pergola's height is dictated to you by the soffit above and the door head below. A freestanding one lets you choose it, and that choice does more work than it looks like.
Higher feels airier, moves more air, and lets more low sun underneath. Lower shades better late in the day and traps more heat. In between sits the clearance a ceiling fan needs, which on a Florida patio does more for comfort than anything else you can hang — and which an attached pergola sometimes cannot fit under a low eave.
Our estimator prices a pergola at $8,500 as its base line, and what we show is that figure plus or minus 10%. It does not split by attachment, because the difference is site-specific:
That last one is the real divergence. Lights and fans against the house are a few feet from an existing circuit. Out in the middle of the yard they are a trench, conduit, and often a dedicated circuit. Our estimator prices LED fixtures at $450 each; that number does not change with distance. Getting power to them does.
So the honest summary is that the two layouts cost roughly the same in structure and separate in two items most quotes bury: wall detailing on one side, trenching on the other. What changes an aluminum pergola's price walks through the rest, and the cost estimator will put a range on your own version.
Self-supporting, tucked under the eave. Four posts on their own footings, the beam set a few inches clear of the fascia, with a trim closure if you want the line to read clean from the yard.
It looks attached and behaves freestanding: no penetrations through the wall, no ledger to engineer, no roof warranty to argue about. Roof water still has to be handled, but it lands where you planned for it instead of onto a structure bolted into the wall it runs off.
It costs two more posts and two more footings than a true attached pergola. On most projects that is the cheapest problem on the list.
It stops working when the eave is low enough that the beam cannot fit under it and still clear the door head. At that point you are choosing between a true attached structure at the only height that fits, or moving off the house entirely — which is exactly the decision this article started with.
An attached pergola gives you three sides to screen, because the house is the fourth. A freestanding one needs four, plus a header detail at the top of that fourth side.
Decide it now even if you build the screens later. The post spacing and beam depth a screen track needs are cheap to build in and expensive to retrofit. If a full enclosure is what you are really after, what a pool screen enclosure costs in Florida covers that route instead.
Footings cannot land on pool plumbing or the equipment runs, which narrows where a freestanding structure can go on a yard that already has a pool in it. And if there is an existing screen enclosure, the pergola lives either inside it, which the enclosure height rarely allows, or outside it, which changes the layout.
Both are workable when they come up before the layout is drawn. Eight features worth planning together goes through the rest of the pool-adjacent list.
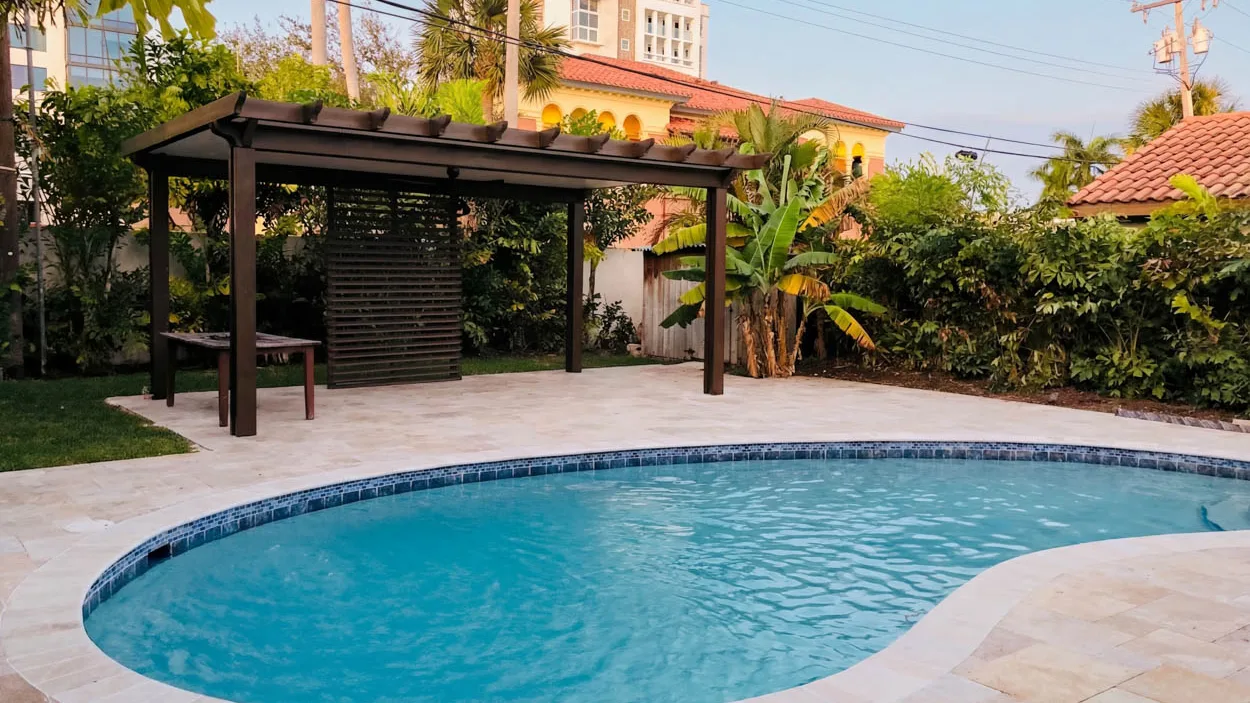
A designer does all five on a site visit anyway. Doing them first changes what that visit is about: you arrive choosing between two layouts that both work, instead of being told which one does not. The rest of the pre-construction list is in seven decisions to make before construction starts.
How we build them — spans, footings, finishes and the attachment detail itself — is on the aluminum pergola construction page, and a project estimate starts with that site walk rather than with a number.
Not reliably. You save two posts and two footings, and you add a ledger, a flashing detail and sometimes an engineered connection into the wall. Our estimator carries a pergola at $8,500 as its base line and shows a range of plus or minus 10%; the attachment difference is site-specific and never appears as its own number.
No. It needs something structural to bolt through: block, a tie beam, studs or a band. Fascia board, stucco over foam trim, and a truss overhang with no continuous member at the height you want cannot carry one. On a structure this light the load that governs is wind trying to lift it, not weight pressing down.
Freestanding, when shade is the point. An open top only shades while the sun is high, and an attached pergola's rafters have to run perpendicular to the wall. A freestanding one can be turned against the worst afternoon sun. If the space faces west, the fix is the roof type rather than the layout.
Yes, and it is what most Florida houses end up with: a self-supporting structure tucked under the eave, four posts on their own footings, the beam set clear of the fascia. It reads attached from the yard and never penetrates the wall. It costs two more posts and footings than a true attached pergola.
Both layouts are structures and both go through permitting and inspection. What varies is the county process and where each one is allowed to sit relative to setbacks. Have the work permitted and inspected under a licensed contractor's license, and confirm that license yourself on the state's public register.