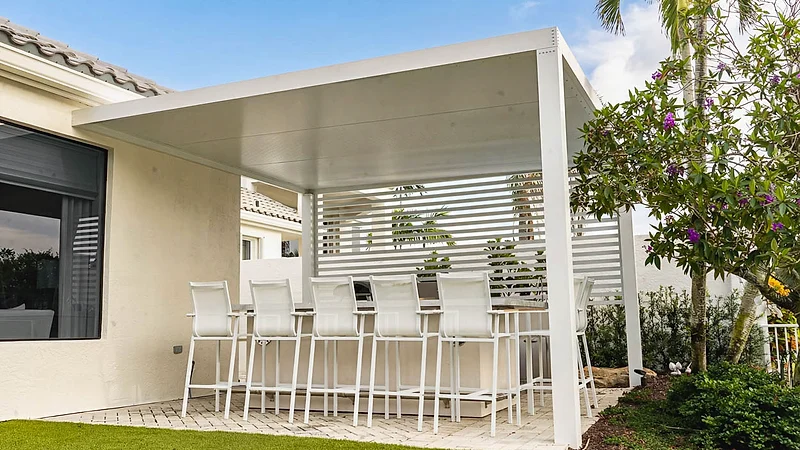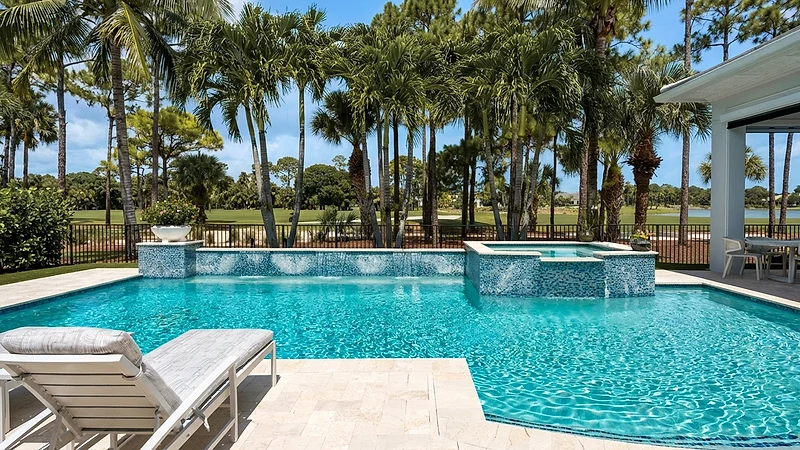
A pergola beside a pool is not a pergola that happens to be near water. Four of these eight decisions stop being cheap the day the deck is poured, and the deck material decides how expensive they get.
A pergola beside a pool is not a pergola that happens to be near water. Most of the decisions below change because there is water there, and four of them stop being cheap the day the deck is poured.
That is the entire argument for planning the two together. Our estimator prices a pergola at $8,500 whether it goes up with the pool or five years after it. The pergola is not where the money moves. The deck is.
If you take two things from this: decide where the posts land before the deck is poured, and choose the deck material knowing whether a pergola is coming.
Most people arrive at this decision in one of three states, and the state decides how much of the list is still open.
| Where you are | What is still cheap | What has already been decided |
|---|---|---|
| Pool designed, deck not poured | Post positions, footings, conduit, drainage, bonding | Nothing yet |
| Deck poured in pavers | Post positions — pavers lift and reset | Deck surface, slope and elevation |
| Deck poured in concrete or mortar-set stone | Nothing structural | Post positions, unless you saw-cut and patch |
None of those is a bad place to be. The third one just costs more to change your mind in, and most people do not know they have walked into it until the pergola contractor is standing on the deck with a tape.
A pergola post is not held down by its own weight. In Florida it is engineered against uplift, which means a footing sized for the structure — not an anchor bolt into a thin deck slab.
Beside a pool, that footing has to miss three buried things: the pool's bond beam and shell, the plumbing runs between the skimmer, the returns and the equipment pad, and the conduit feeding the light niche. Where those run is known precisely on exactly one day — the day they go in. After that it is memory, a drawing if someone kept one, and a locator.
That is the practical case for one plan instead of two. The information you need to place a footing safely exists at the start and decays afterwards.
There is a comfort dimension too. Measure the walkway from the water's edge, not from the house wall. A post set tight to the coping turns the busiest side of the deck into a corridor, and nobody notices on a drawing.
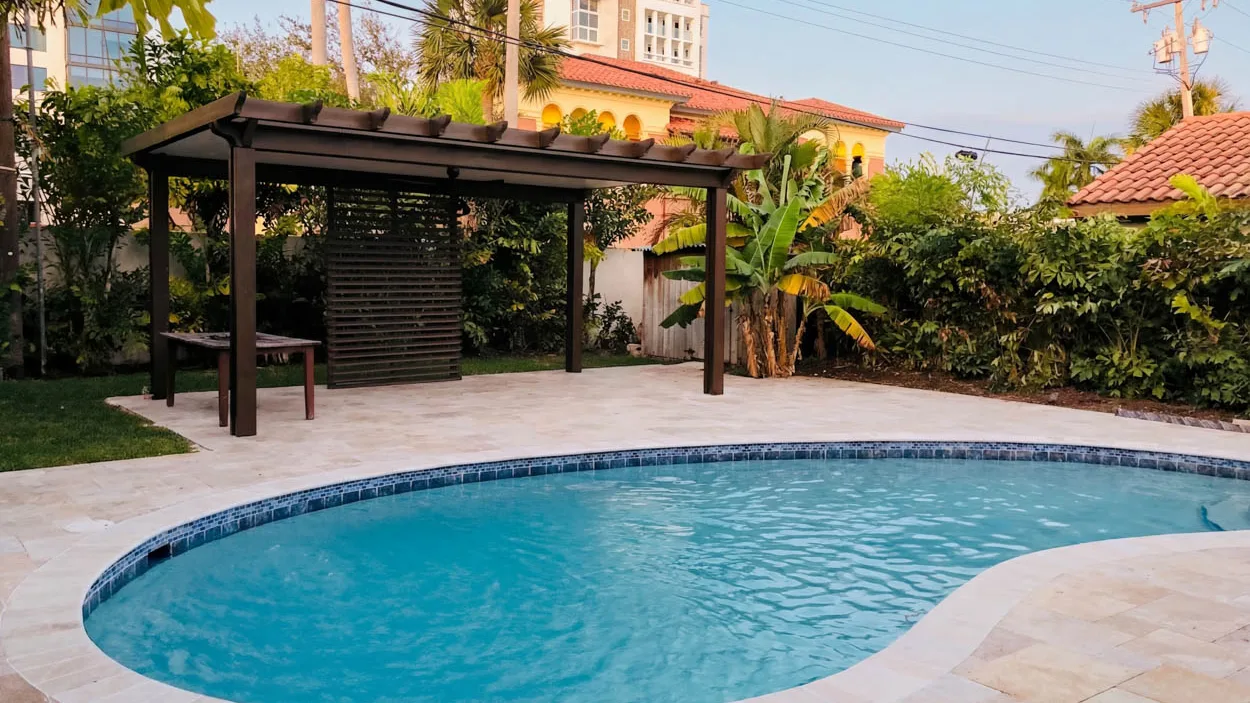
The Florida problem is the four o'clock sun, not the noon sun.
At noon, shade lands under the structure, which is where everyone assumes it always lands. By late afternoon the sun is low in the west and that shade has moved well to the east of the posts. A pergola placed for the noon photo leaves the seating in full sun at the hour the yard is actually used, which is why the structure usually sits west or southwest of where people sit, set back far enough to block low sun rather than high sun.
Two more things only matter because there is water there. A pool throws reflected light upward, so a structure hard against the coping catches glare and heat under its roof. And a pergola on the wrong axis becomes the permanent view from whichever room faces the yard — worth checking from inside the house before it is staked.
Whether it attaches to the house or stands on its own changes the shade pattern, the drainage and the structure, and that is a decision of its own: attached versus freestanding.
Everything that makes a pergola worth sitting under is electrical: a fan, lights, a screen motor, speakers, sometimes a TV.
Before the pour, those are sleeves. After it, they are a surface conduit running up a post, or a trench cut across a finished deck. The difference is not subtle and it is decided months before anyone buys a fan.
The part specific to pools is bonding. Aluminum conducts, and metal near pool water belongs to the pool's equipotential bonding grid — a conductor installed under the deck, before it is closed. Adding a metal structure afterwards means either proving the bond already reaches it or creating one, which is an electrician's job and a far easier one while the grid is still exposed. Get the electrician and the pergola installer to agree, in writing, on who ties it in and at what stage. Left implicit, each assumes the other has it.
Pool lighting is priced in our estimator at $450 per fixture. Lighting a pergola is a different system with no line in that table, which is a reason to have it quoted rather than assumed.
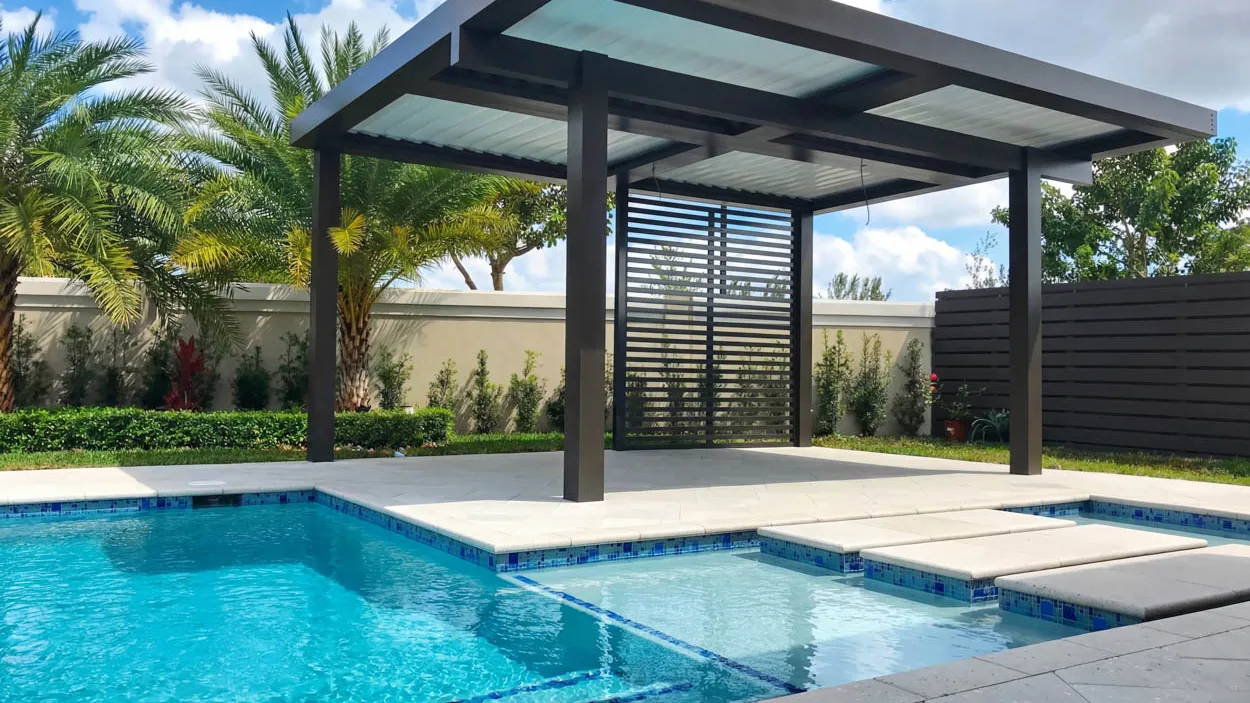
An open slat roof lets rain through and nothing changes. A solid panel or a louvered roof does not, and that is the point of it — but it also takes everything that used to fall across the whole roof and delivers it in a line at one edge.
Three things follow. The roof should not drain toward the pool, or every storm puts roof water and whatever was on the roof into the water you are balancing. Many aluminum systems drain internally through the posts, which is tidy and requires knowing where the post is going before the deck slope is set. And the discharge point has to exist somewhere — a deck poured to drain away from the pool does not automatically have a place for a concentrated flow.
Pool decks are poured with slope in them. That slope is set once.
The usual framing is rain protection. Beside a pool there is a better question: do you want the water shaded?
Shaded water is colder water. A pool covered for most of the day in January is a pool that leans on its heater — priced in our estimator at $4,500 — far more often than the neighbor's. Which is why the answer, in most Florida yards, is to shade the people and leave the water in the sun.
That points to a structure set beside the pool rather than over it, and it changes what the roof has to do. Our estimator prices a pergola at $8,500 and a louvered roof at $18,000; the gap is the mechanism and what it buys you is choosing, storm by storm, between sun and cover. Whether that is worth it in your yard is the whole of pergola versus louvered roof, and if you are leaning that way, motorized louvered roof systems is the build it becomes.
A residential pool needs a barrier, and what forms it varies: a fence, a screen enclosure, the house wall with alarmed openings, or some combination. It is drawn on a plan and confirmed at an inspection.
A structure built beside the pool can touch that line. Posts landing next to a fence, a bench or a low wall within reach of it, a roof a barrier ties into — each of those is something a reviewer looks at, not a matter of opinion. The fix is procedural: ask the pergola contractor to show the barrier line on their own drawing, and submit the two together where the county allows it. If the pergola sits inside the barrier, it is a non-issue. If the barrier has to pass around it, that is a thing to design rather than discover.
How the submittal itself works, and what it depends on, is in do you need a permit for a pergola in Florida.
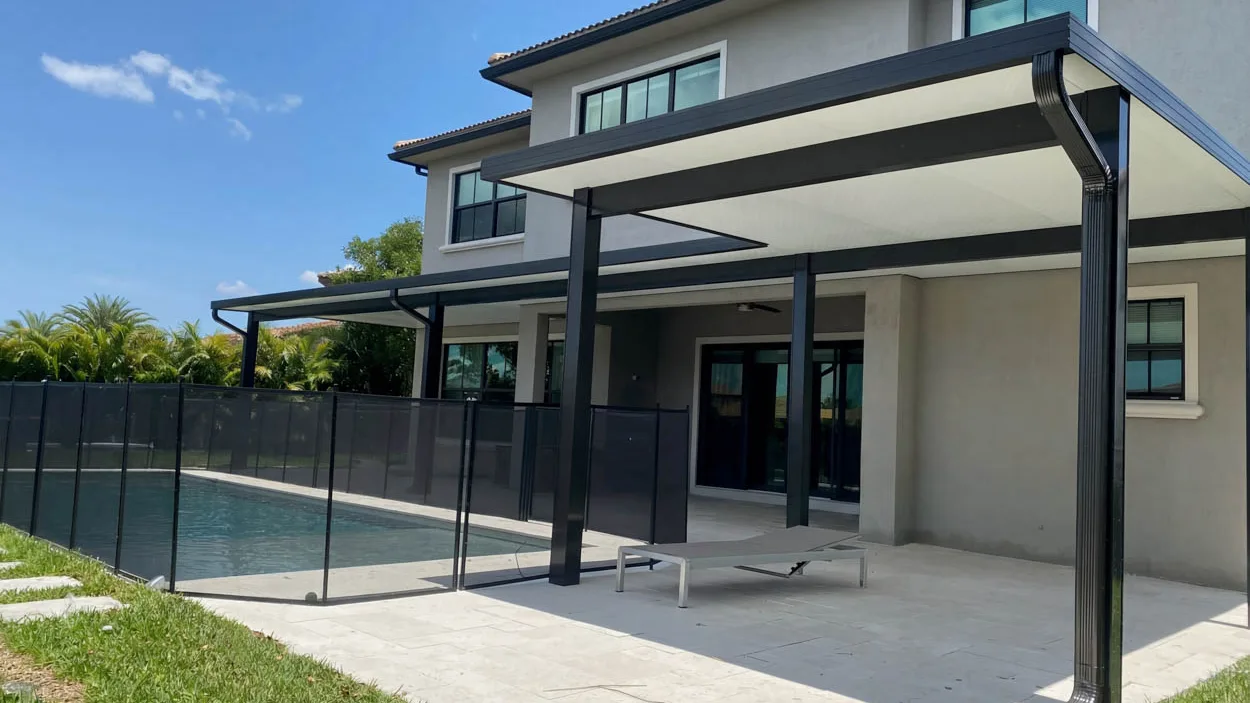
The first several feet out from the coping get wet, and not with rainwater. It is treated pool water, arriving as splash and as whatever comes off people walking out.
That zone is where post bases, furniture, rugs, cabinetry and a television end up if the pergola sits close to the pool. Powder-coated aluminum handles it differently from wood, which is most of how aluminum and wood compare over a Florida decade. The floor is your deck, priced in our estimator at $12 per square foot in concrete, $22 in pavers and $35 in travertine.
If an outdoor kitchen is going under there — $25,000 in the estimator — it brings gas, water and a drain across the same ground as the pool's plumbing, which puts it back in the first section of this list.
A pergola is a frame, and frames get things hung on them for years afterwards.
Sizing a structure for something you might add costs very little at the drawing stage. It is the only item on this list that is cheap to over-plan.
The pergola line does not move. Our estimator prices it at $8,500 whenever it goes up. The cost of doing it in the wrong order lands entirely on the deck, and how hard it lands was decided by the surface.
Pavers lift, the footing goes in, the pavers reset. There is labor and some breakage, and a seam where the reset batch has weathered differently from the rest. Poured concrete and mortar-set travertine do not lift. They are saw-cut, broken out, footed, and patched — and the patch is visible for as long as the deck exists.
One way to read that: at $12 per square foot for concrete and $22 for pavers, a 600-square-foot deck in pavers costs about $6,000 more. If a pergola, an enclosure or a kitchen is even a possibility later, part of that $6,000 is buying the option to change your mind without cutting the deck open. If the yard is genuinely finished on day one, it is not.
The same logic runs through the rest of the build in the upgrades worth planning before construction, which is the pool-side view of this same overlap.
Our estimator prices permits at 9% of the pool plus the deck. The pergola is not in that base — as a separate structure it generally carries its own review, including the wind and anchoring side, and which department sees it in what order depends on the county rather than on Florida.
What is worth knowing is the shape of it. Two projects a year apart are two submittals, two review cycles and two sets of inspections on overlapping ground. One project is one set of drawings that already shows where the posts, the bonding and the barrier are. Ask who submits, and when.
The figures above are the ones behind the site's pool cost estimator, and what it returns is a band of roughly ±10% rather than a price, because two identical structures in two different yards are not the same job. What moves the pergola side of that band specifically is in what changes a pergola's price; what moves the pool side is in what a custom pool really costs.
Put both into the same number before the meeting. A pergola added to a budget that was fixed around a pool is the classic way an $8,500 line turns into a conversation about cutting the deck.
If you want to see how the two get built as one scope, that is on our aluminum pergola construction and custom pool and spa pages, there are finished yards in the project gallery, and a project estimate starts with a site visit rather than a number.
Yes. What changes is the footing. A post carries uplift as well as weight, so it needs a footing sized by the engineer rather than an anchor into a thin deck slab. On a paver deck the pavers lift, the footing goes in and the pavers reset. On poured concrete or mortar-set stone it means saw-cutting and patching.
Usually the seating. Shaded water is colder water, and a pool that gets no winter sun leans on its heater far more often. The structure normally goes on the west or southwest side of where people sit, set back far enough that late-afternoon sun is blocked rather than noon sun.
A metal structure close to pool water is part of the bonding picture, and the equipotential bonding grid is installed under the deck before it is poured. Ask the electrician and the pergola installer to agree in writing on who ties it in and at what stage, rather than assuming the other one has it.
It is a separate structure, so it usually carries its own review, including the wind and anchoring side of it. Which department reviews it and in what order depends on the county. The useful question to ask the contractor is who submits it, and whether it goes in with the pool drawings or after them.