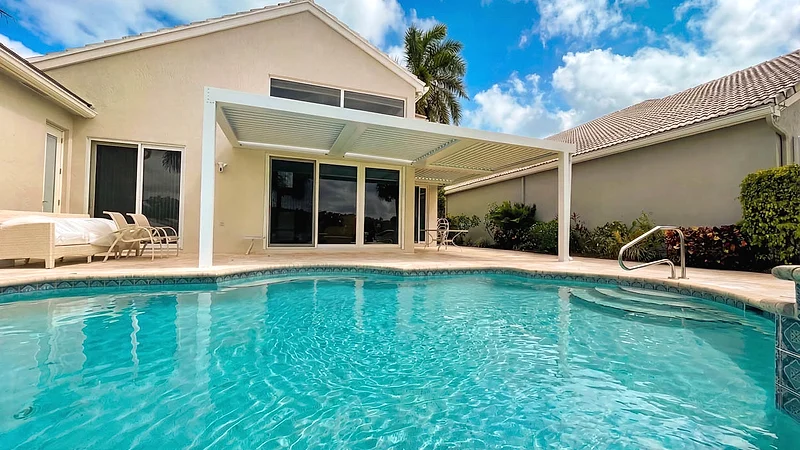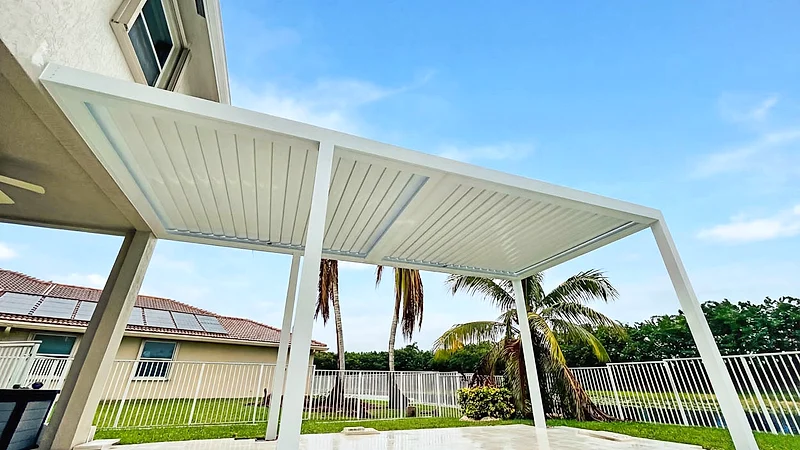
Two quotes for the same patio can be thousands apart and read identically. Seven things explain the gap, and five of them are decided the day the posts go in.
Two motorized louvered roof quotes for the same patio can be thousands of dollars apart and read almost identically on paper. Seven things explain the gap — and five of them are structure, fixed the day the posts go in. Only two are parts you can replace later. Compare hardest on the five.
That is close to the opposite of how most of these purchases get decided. What gets demonstrated is the remote and the motor, because those are the parts that move. They are also the parts that can be serviced or replaced later without touching the structure. The blade span, the way the roof seals, the drainage path, the metal and the anchorage are what you are actually buying, and none of them can be changed without taking the structure down.
Our estimator prices a motorized louvered roof at $18,000 and shows it as a range of about ±10%. When two quotes for the same footprint sit well outside that band, one of these seven is different between them. This is the list to find it on.
| # | What to compare | Changeable later? |
|---|---|---|
| 1 | Maximum blade span | No — it sets the post layout |
| 2 | How the blades seal when closed | No |
| 3 | Where the water goes | Not without opening the beams |
| 4 | Alloy, wall thickness, finish, fasteners | No |
| 5 | Footings, base plates, attachment | No |
| 6 | The drive — motors and actuators | Yes, serviceable |
| 7 | Controls and sensors | Mostly |
Every louvered system has a published maximum span for its blades: how far a blade can run between supporting beams before it needs another one. That single number decides your layout.
Ask for it in writing, then draw it on your patio. A system with a shorter rated span covering a wide space needs an intermediate beam, and an intermediate beam usually needs posts under it. That is how you end up with a post in the middle of the seating area, or four posts where the other quote showed two.
Two things follow from the span, and both cost money the brochure does not mention. More posts means more footings. More posts also means more of your paving gets cut and patched.
So the useful question to each bidder is not "what does it span" in the abstract. It is: with my dimensions, how many posts land on my deck, and where exactly? Get that as a dimensioned drawing, not a description. Quotes that differ by several thousand dollars for the same footprint are usually differing here first.
A closed louvered roof is either a roof or a very good sunshade, and the difference is in the blade profile.
What to look at: whether adjacent blades overlap or interlock when closed rather than simply meeting edge to edge, whether there is a seal along that joint, and whether the closed plane is pitched so water runs somewhere rather than sitting on it. Ask to see the blade in section — a cut sample, or the manufacturer's profile drawing. Every serious system has one.
Watch out for a second thing here: what the blades sound like in heavy rain, and whether the space underneath is usable while it is happening. That is worth asking about specifically, because it varies more between systems than anything in the sales material suggests. How a louvered roof behaves in Florida rain and high winds goes through what the closed position does and does not do in a real storm.
Neither profile is wrong. But if the reason you are buying this is that the space has to keep working through an August afternoon, the sealed, pitched blade is the product you want, and a butt-jointed blade quoted alongside it is a cheaper thing being compared to it.
A closed louvered roof collects every drop that lands on it and has to put it somewhere. The perimeter beams work as gutters and at least one post works as a downspout. That is the design in every good system, and the differences are in the execution.
Three questions, in order:
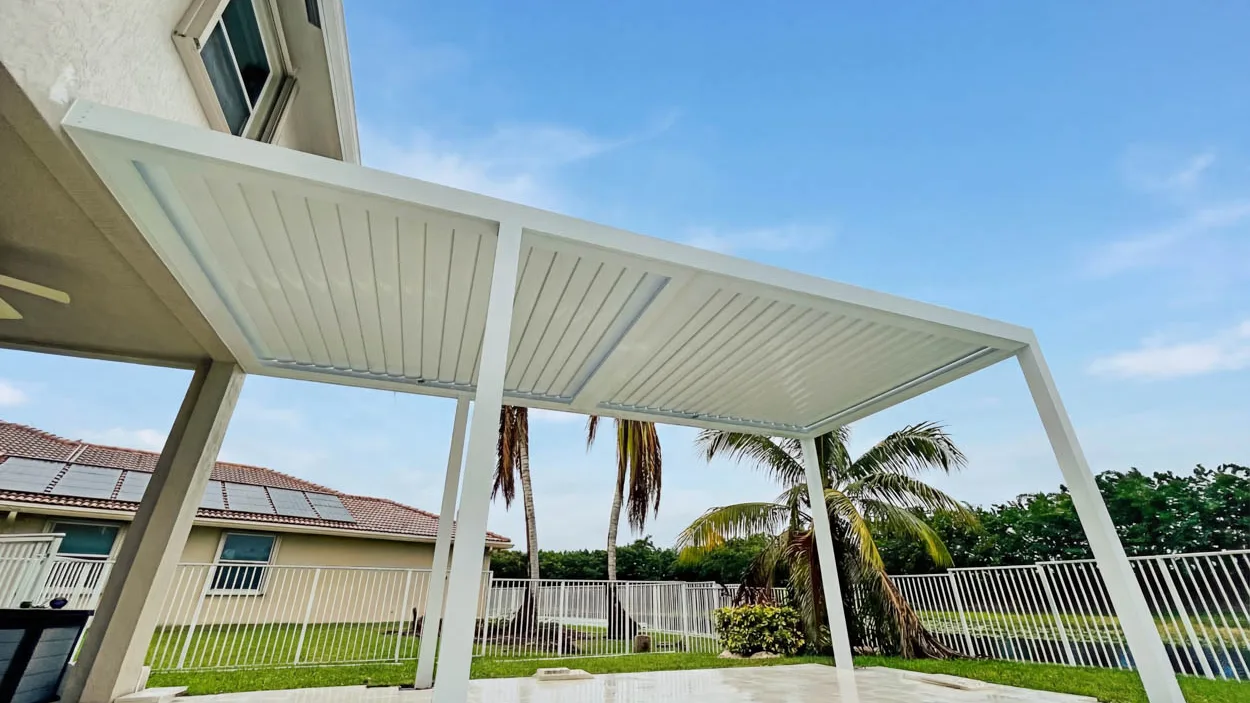
That third question deserves to be in the contract in writing. A roof that concentrates the runoff from a large patio into one corner, next to a slab or up against a planting bed, creates a wet spot that did not exist before, and fixing it afterward means either a trench across finished paving or a downspout extension running across the deck.
Also ask what keeps the channels clear. Under oaks, blade seals and beam channels collect leaf litter, and a blocked gutter on a closed roof backs up the way any blocked gutter does.
All of these systems are aluminum. They are not the same aluminum, and the way to compare without a metallurgy argument is to ask each bidder for four things in writing:
You are not trying to hit a number. You are making the two quotes comparable, and a bidder who cannot produce these on request is quoting something they have not specified either.
The fastener answer matters more than people expect near salt. Stainless hardware into aluminum behaves differently over time than plated steel does, and the failure shows up as staining and seized bolts long before anything structural happens. If the house is close to the coast, say so and ask what changes in the specification because of it.
Finish is the part you will look at every day. Ask what the warranty on the coating covers specifically — chalking, fading and adhesion are separate things, and they are often covered for different lengths of time.
A closed louvered roof catches wind like a sail, and the uplift ends up in the footings. This is the least visible of the seven and the one with the least tolerance for improvisation.
What to compare:
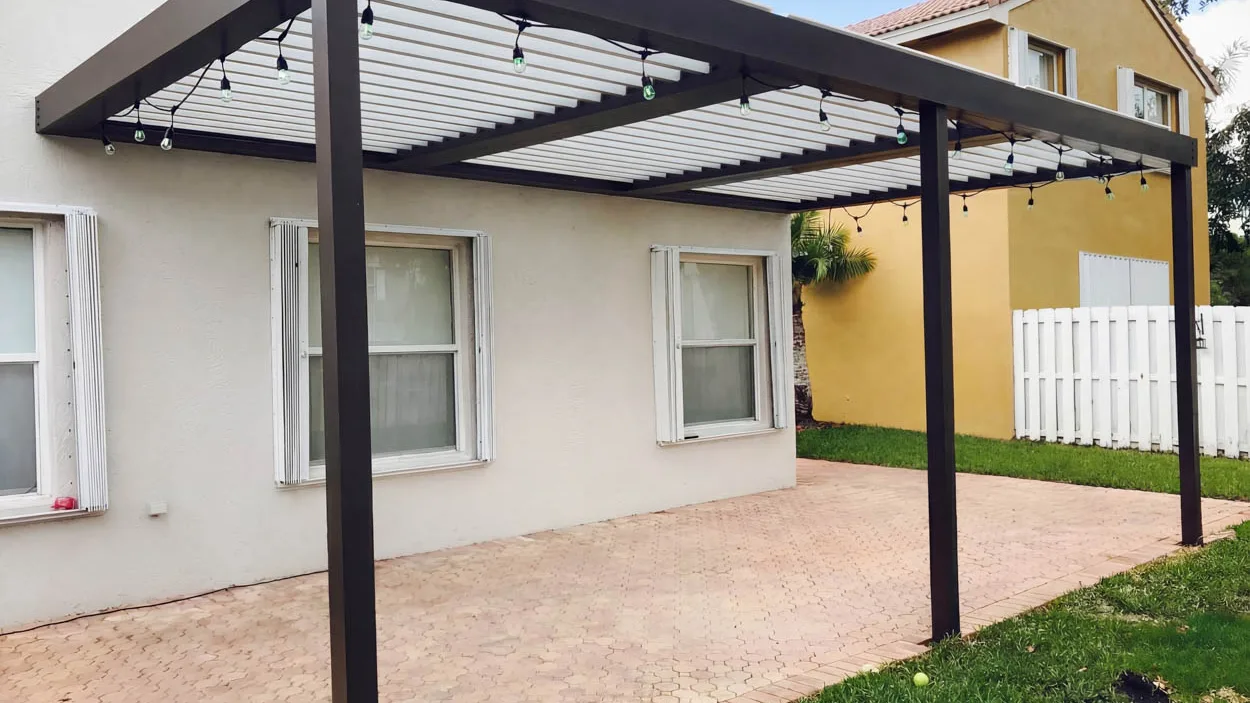
Permitting and inspection go with a licensed contractor pulling the permit under their own license — and you can verify any Florida contractor's license in the state's public register before you sign anything. If a bidder suggests you pull the permit yourself as the owner, understand that this moves the liability for the structure onto you.
Now the two you could replace. That does not make them unimportant — it makes them the right place to accept a compromise if you have to make one.
Compare four things:
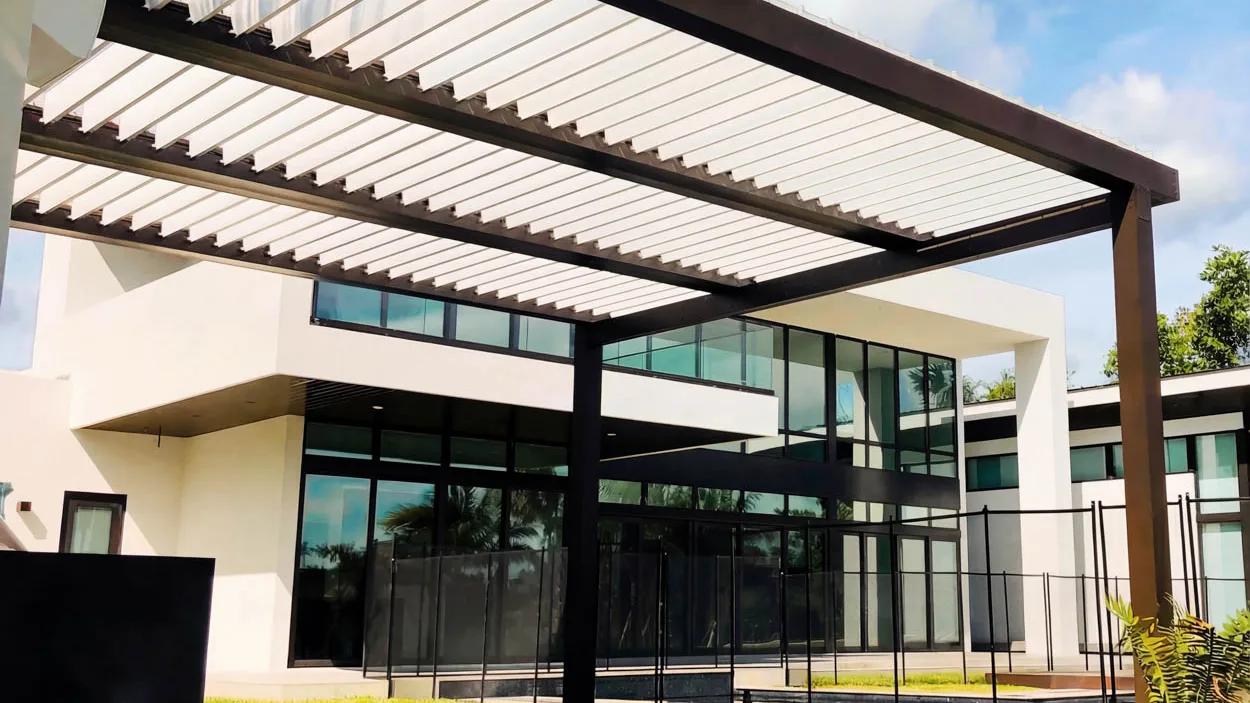
The remote is the least consequential item on this list, and it is the one every showroom leads with. Compare it anyway, because two things inside it are not trivial.
The rain and wind sensors. A rain sensor closes the roof when you are not home, which is most of the value of having one. Ask three things: whether the sensor is included or extra, whether you can override it from inside the house, and what the roof does when the wind sensor triggers. Some systems open the blades in high wind to let air through rather than holding a closed plane up against it. Whichever it does, you want to know before the first storm, not during it.
Whether the system is closed or expandable. If lights, fans or side screens are going on the same structure, ask whether they run from this controller or need their own. Two remotes on the kitchen counter is the visible symptom; the real cost is wiring that was never routed for the second system. Designing the lights, fans and screens as one system is the part of this that is far cheaper to decide now than to add later, because the beams are hollow and the wiring either runs inside them or does not.
Ask both bidders for the same six items, in writing, and the comparison largely does itself:
Then look at what is excluded. On these projects the exclusions that matter are the electrical circuit for the drive, trenching if the panel is on the far side of the house, paving cut and patched at the posts, and anything to do with where the runoff ends up. None of those are unreasonable as exclusions. They are only a problem as surprises. What moves the cost of a motorized louvered roof works through the same items from the price side.
If you are still deciding between this and a fixed structure, that question is settled before any of the above matters: pergola or louvered roof is the one to read first, because a pergola compared against a louvered roof on price alone will win every time and solve a different problem.
Five of the seven stop being spec-sheet questions the moment somebody stands in your backyard: the spans depend on your dimensions, the post positions depend on what is under the paving, the drainage depends on where your yard actually falls, and the footings depend on both. That is why a number given over the phone for a louvered roof is a number for a different backyard.
Our motorized louvered roof systems page shows how the structures are built and anchored, the gallery has finished ones with the posts, beams and drainage visible, and a project estimate starts with the site walk rather than with a price. If you have already narrowed it to two installers, the questions worth asking each of them is the companion to this list — these seven are about the product, those are about who installs it and what happens after they leave.
The maximum blade span the system is rated for, because it decides how many posts land in your patio. Two systems quoted for the same footprint can need a different number of posts, and a post in the middle of the seating area is not a detail you can fix afterward.
Yes. Drives, actuators and controllers are serviceable parts on any system worth buying, which is why they are the two items on this list you can still correct later. The blades, the spans, the drainage path and the footings are not replaceable in any practical sense.
Usually post count, drainage and site work rather than the roof itself. A system with a shorter rated span needs more posts and more footings, and the discharge point for the water can mean trenching. Ask for those as separate lines and the totals start to explain themselves.
It should. Not just that the roof drains through a post, but which post, and where the water ends up once it leaves it. Left to be solved on the day, it is the most common way a new roof creates a wet corner that was not there before.