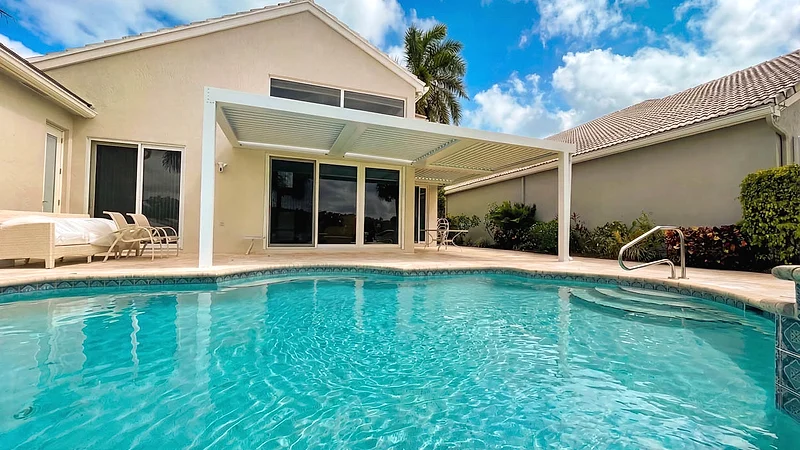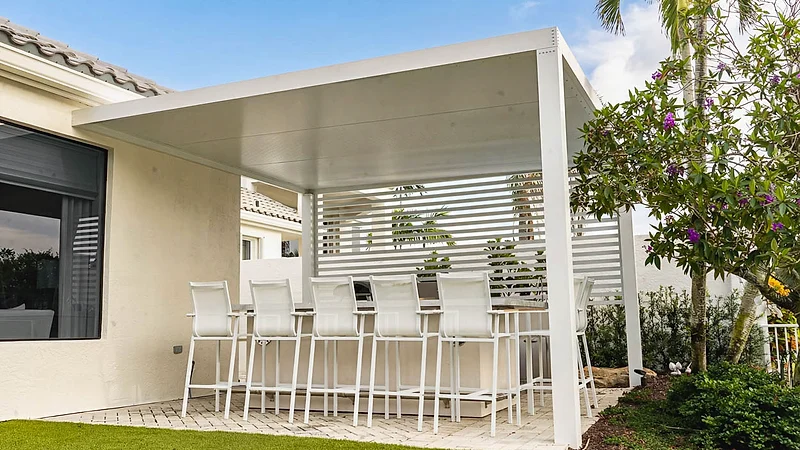
A louvered roof is bought, not built. That changes the questions: which system, approved for what, drained where, and serviced by whom in year six.
A louvered roof is bought, not built. The frame arrives cut to your opening, engineered by whoever manufactures it and approved as a configuration rather than as a one-off design. The installer anchors it, powers it, drains it and stands behind it. That changes which questions are worth your hour: most of what decides whether you are happy in year six comes down to which system was quoted and what happens after the truck leaves, not to how the crew behaves during the week they are there.
Our estimator prices a motorized louvered roof at $18,000 before site conditions, which is enough money to be worth asking properly. The general contractor questions — license, change orders, payment schedule, references — still apply, and they are already covered in the ten questions to ask any builder before you sign. Do not spend your hour re-asking those. Ask these instead.
The first tells you what you are actually buying. The second tells you whether the plan will clear review at the size you were shown. The third tells you what year six feels like, which is the question nobody asks and everybody eventually lives in.
A quote that says "motorized louvered pergola, 16 x 20, powder-coated aluminum" describes a category, not a product. Two of those quotes are not comparable, and the cheaper one is cheaper for a reason you cannot see.
Ask for the manufacturer and the model line in writing. Then ask a second question that sounds redundant and is not: are you the dealer for this system, or are you buying it through someone else? Both arrangements can work. But they behave differently the day something breaks, because the manufacturer's warranty is normally administered through its dealer network, and if your installer is not in it, your claim goes through a company you never met.
Follow it with: how many of this exact system have you installed, and when was the last one? Installers move between product lines. Someone fluent in one brand's bracketry is learning on yours.
The feature-level comparison between systems — blade profile, span, motor type, seals, controls — is a separate exercise, and it is in the seven features worth comparing before you buy. Do that comparison first if you have not; this conversation goes better when you already know what you are looking at.
This is the question that separates people who have permitted these before from people who have not.
The engineering does not belong to the brand. It belongs to a configuration: a blade length, a beam span, a post spacing, an attachment method, a wind zone. The same system that is approved at one span may not be at the next one up. So "it's rated for Florida" is not an answer, and neither is a wind speed quoted from memory.
What to ask for: the approval the system will be permitted under, and the page of it that covers your span and post spacing. An installer who works with the product routinely can pull that up. One who cannot is going to discover the limit during plan review, and you will find out as a redesign — usually an extra post landing in the middle of the space the roof was built to open up.
Two follow-ups worth the breath:
While you are here: ask who pulls the permit. The answer should be the contractor, under their own license.
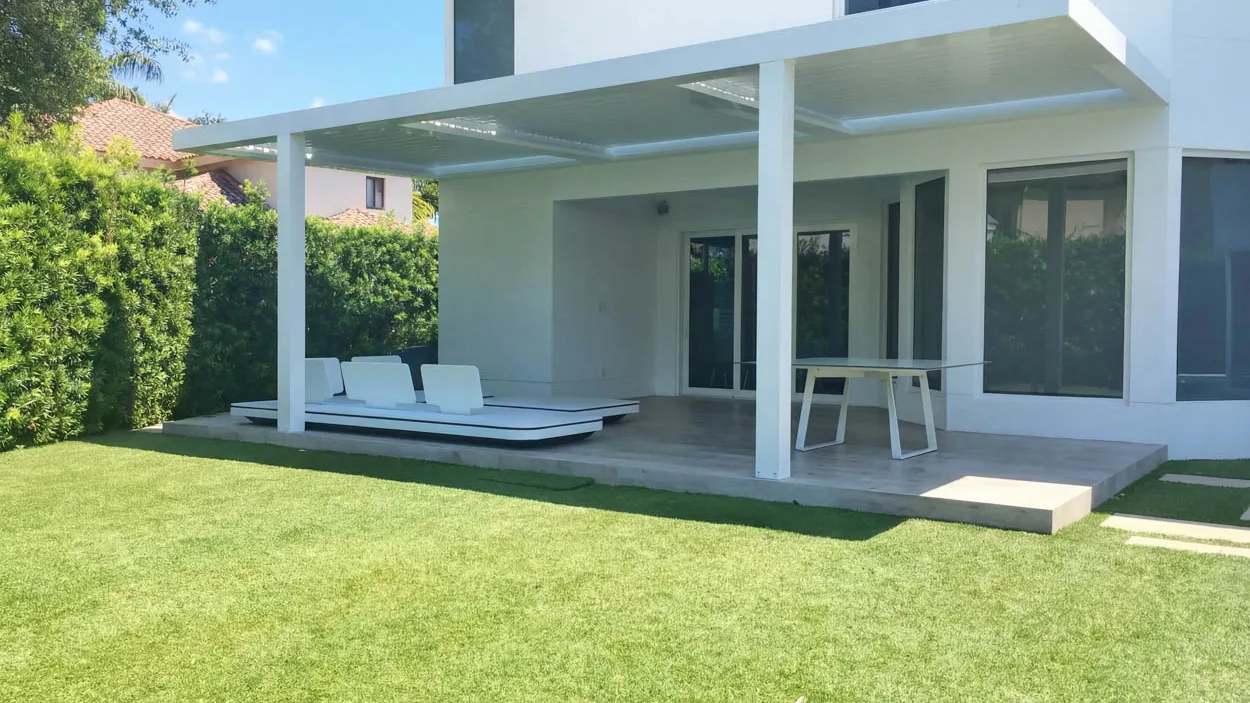
With the blades closed, a louvered roof is a roof. The perimeter beams are the gutter and at least one post is the downspout, so every drop that lands on it leaves the structure at one point, at grade, in a yard that used to receive that rain spread across its whole footprint.
The question is not "does it drain." It is: which post, onto what, and running where from there?
Ask to see the discharge point marked on the drawing. Then ask three things about it:
This is the item most often left for the crew to solve on installation day, and it is how a new roof creates a wet corner that was not there before. It is also the cheapest thing in the entire project to get right on paper and one of the more expensive to fix afterward.
One more, specific to here: leaves. The blade seals and the beam channels have to stay clear, and under oaks that is not optional. Ask what the cleaning access looks like on the system being quoted — whether it is a hose from the ground or a ladder and a removed end cap.
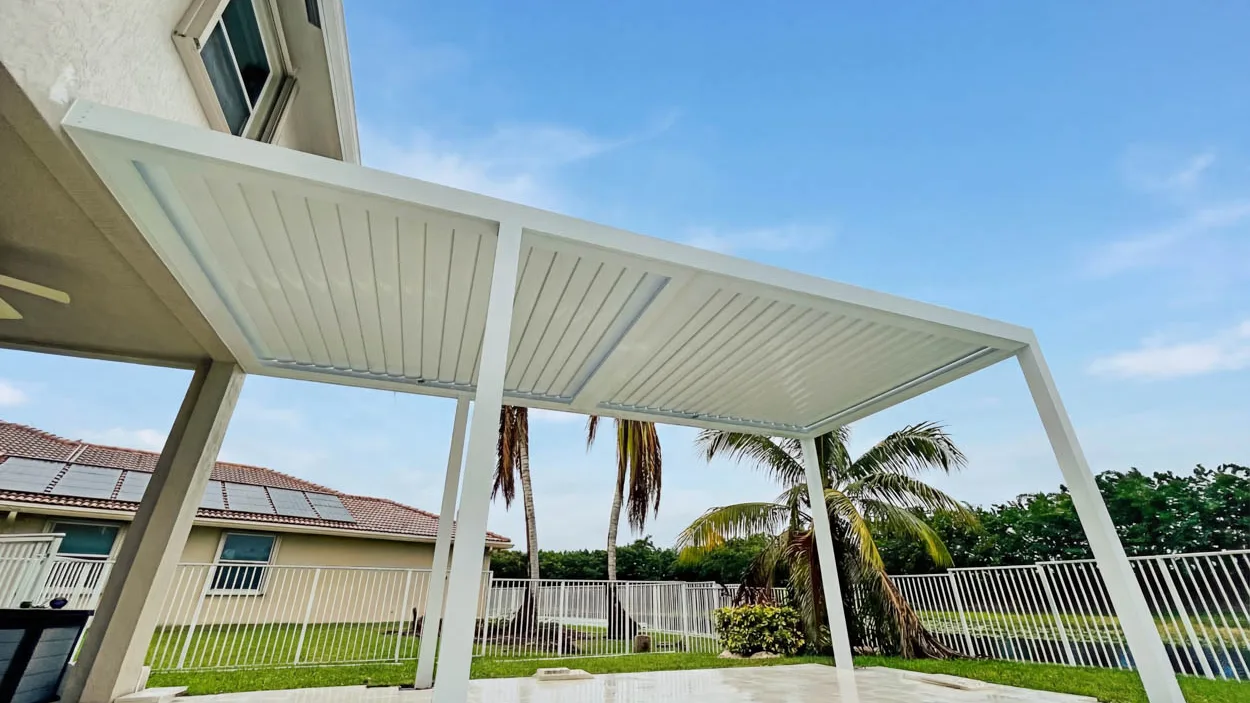
The motor needs power. So does the controller, and so will the lights, fans or heaters that get added under the frame later — which is most of them. How the whole system gets designed together covers what belongs inside the frame; here the question is narrower and it is about scope.
Ask plainly: is the electrical in this quote, and who holds the license for it?
Then:
The last one moves real money and is the single most common thing missing from a low quote. A quote that includes the structure and leaves the circuit to you is not a cheaper quote; it is an incomplete one.
While the beams are still open, settle the conduit for whatever comes later. The frames are hollow. Wiring runs inside them if it was planned and on the surface if it was not, and that difference is visible for as long as the structure stands.
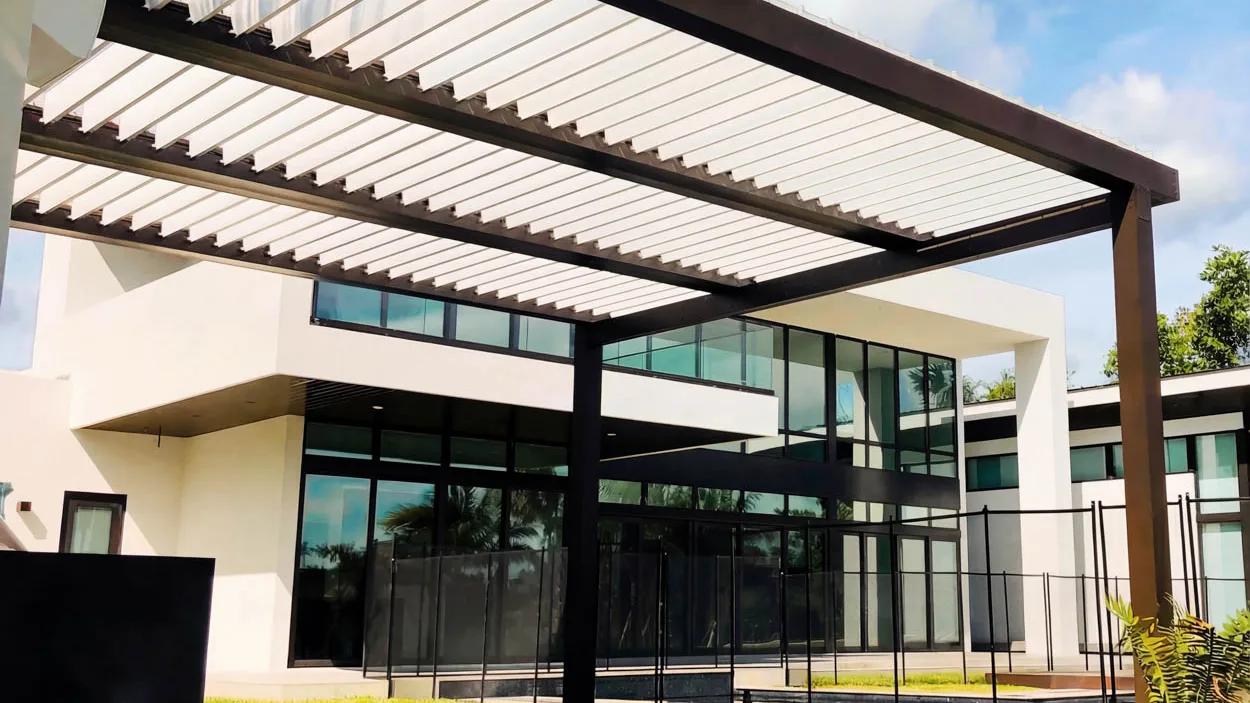
A freestanding unit stands on its own footings and sidesteps this entirely — at the cost of larger footings and posts that take up floor space. If yours attaches, this is the question that decides whether you have a leak in year three.
Ask what is behind the surface it lands on. Fascia board over truss tails, a block wall, a concrete tie beam and a stucco band each carry load differently, and they are not interchangeable. Then ask how the connection is flashed and sealed, and — the part people skip — who owns that joint if it ever weeps. The manufacturer warrants the frame. The connection to your house is the installer's work.
If the person quoting cannot tell you what is behind that fascia, they have not looked yet, and the ledger detail is being decided on the day by whoever is holding the drill. The trade-offs between the two layouts, including what each does to footings and drainage, are in how attached and freestanding structures compare.
"Fully warrantied" covers nothing you can rely on later. There are four or five separate warranties stacked on a louvered roof, with different lengths and different owners. Ask for them as separate lines.
| Layer | Who stands behind it | The question that matters |
|---|---|---|
| Frame and structure | Manufacturer | How long, and does it transfer if you sell the house? |
| Powder-coat finish | Manufacturer | What voids it — salt exposure, pressure washing, certain cleaners? |
| Motors, actuators, controller | Component maker, usually the shortest term | Is the labor to replace a failed part included, or only the part? |
| Installation, anchorage, flashing | The installer | How long, and what happens to it if the company closes? |
| Electrical | Whoever performed it | Which of the two above is that? |
The gap that catches people is the third row. A part warranty on a motor sounds generous until a failure inside the term means a free actuator and a paid service call to fit it. Ask which it is, in writing, before the money moves.
Everything above is answerable on a good day. This one is about a bad one.
Those four answers predict how you will feel about this roof far better than any spec sheet. A failed actuator is a two-week inconvenience or a two-month one depending entirely on them.
Ask for one more thing at handover: the model and serial numbers and the parts list, on the closeout paperwork. It costs the installer nothing on the day and it is what lets a different company help you if the original one is gone. How the system behaves in Florida rain and wind covers what it is being asked to survive between service calls.
This is the question no contractor-hiring article covers, because it only exists when the thing you are buying is manufactured.
At some point the order releases and the extrusions get cut to your opening. After that date, a size change is not a change order — it is a new order. So ask:
That last one is the reason the second question in this article matters so much. An order released against a configuration that review will not accept is how a project acquires both a delay and a restocking problem at the same time.
Footings in an existing paver deck mean cores cut through finished paving. Ask who supplies the replacement pavers and whether they will match — a dye lot from four years ago usually does not. In a concrete slab, ask who patches and accept now that the patch will be visible.
Also ask where the equipment stages, what happens to the irrigation heads in the work path, and who restores the grass. None of these are deal-breakers. All of them are cheaper to agree on before they happen.
Every one of these looks identical when it is new. Year four is where the finish, the seals, the drainage and the service record become visible.
Ask for an older reference rather than a recent one, and near salt if your project is. Then ask that homeowner a single question: when you called about something after the final payment, what happened?
Before you compare two of these on price, check that both say all of this in writing:
Two quotes that both contain those eight items are comparable. Two that do not are just two numbers, and the lower one is usually lower because something on this list is missing from it rather than because it is a better deal. What actually moves the total is broken down in the seven factors behind a louvered roof's price, and if you are still deciding whether the motor earns its keep at all, the comparison against a fixed pergola settles that faster than a feature list.
With a specific backyard on the table, most of these questions answer themselves during a site walk: where the sun comes from, what the fascia is made of, where the panel is, and where water can go. Our motorized louvered roof systems page shows how we build them, the gallery has finished ones you can look at, and a project estimate starts with that walk-through rather than with a number.
It depends on where it leaks, which is exactly why you separate the warranties before you sign. Water coming through the blades or the beams is a product question. Water coming in where the frame meets the house, or standing where the downspout discharges, is an installation question. Ask both parties' coverage to be written as separate lines on the quote.
The motor and controller need power, and that work is licensed and inspected like any other exterior circuit. What varies is whether it is inside the quote or left for you to arrange afterward. Ask which, and ask whether the circuit is dedicated or tapped from an existing outdoor outlet.
The lead time is set by the manufacturer's production queue and by whether the system is made domestically or imported, so there is no single number. Ask for it in weeks, in writing, along with the date the order releases — because after that date the extrusions are cut to your dimensions.
Manufacturer and model, the exact dimensions and post count, the approval the configuration is permitted under, where the water discharges, who does the electrical, each warranty as its own line, the lead time, and who restores the paving or slab around the footings.