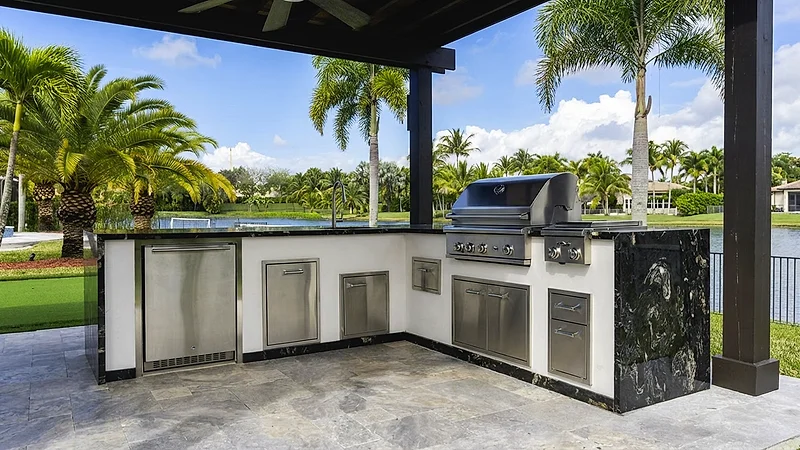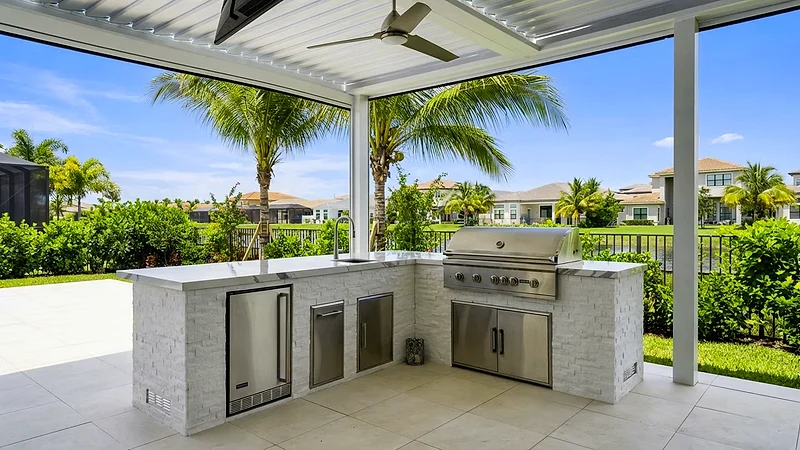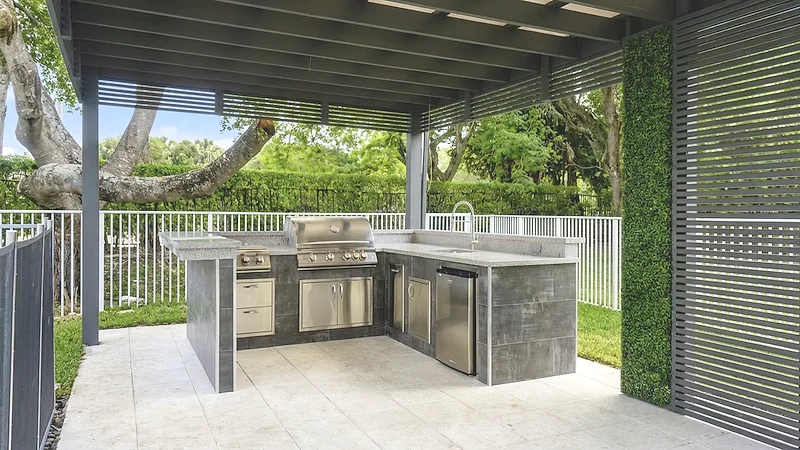
The shape is the last decision, not the first. Four things about your site rule out most layouts before anyone draws one, and the counter that gets cut to fit the appliances is the part you will miss every single time you cook.
Lay an outdoor kitchen out in this order: find where a drain can fall, find where the smoke goes, draw the path people take from the door to the table, and mark where the afternoon sun lands. The shape — straight run, L, U, or a run with a separate island — is what is left over once those four are settled. Most layout advice runs that sequence backwards, starting from a shape and a work triangle, which is why so many finished kitchens photograph well and work badly in August.
This guide assumes you already know whether you are building an island or a full kitchen. If that is still open, settle it first: a grill island compared with a full outdoor kitchen is a different decision, and the two are laid out from opposite starting points. An island gets placed. A kitchen gets routed.
Before anybody draws a cabinet run, four things about your yard have already eliminated most of the options.
| The fact | What it rules out |
|---|---|
| Where waste can fall to a legal discharge point | Every sink position gravity cannot reach, which often removes one whole side of the yard |
| Which way the breeze crosses the cooking position | Any arrangement that carries smoke into the seats, the screens or an open slider |
| The route from the kitchen door to the table | Layouts where the cook, the guests and the food all share one lane |
| Where the sun is at the hour you actually use the space | West-facing counters, and any seat that is unusable until after dinner |
The drain is the one that moves projects. A supply line can be run almost anywhere; waste has to fall toward something that will take it, and that constraint regularly decides which wing the sink lands in and how far the whole run sits from the house. Gas, electric and plumbing before construction covers what each connection needs; for layout, the only thing you need out of it is the answer to "can the sink go there" before you fall in love with a drawing.
The breeze is the one people discover afterwards. Smoke is not a nuisance you get used to — it decides where your guests will and will not sit, permanently. Stand in the yard at the hour you usually cook and watch which way it moves.
The kitchen work triangle assumes a refrigerator, a sink and a range in one room, one cook, and everything else within arm's reach in cabinets. Outdoors, almost none of that holds. Cold storage is a fraction of the volume and the real refrigerator is still in the house. The pantry is in the house. The space usually holds a group and only one of them is cooking. And most of the traffic crossing the area has nothing to do with the meal.
What works instead is simpler. Draw one line, one direction: raw food comes in, gets prepped, gets cooked, gets plated, and leaves toward the table. Lay the run so that line travels from one end to the other without doubling back. Then draw the second line — door, drinks, seats — and cross the two as few times as you can.
A layout is failing when the cook has to turn around holding something hot, when plates get set down where raw food was, or when reaching for a drink means standing in the only piece of clear counter. None of those show up in a rendering. All three show up the first weekend.
Three pieces of counter have a job in every layout, whatever the shape:
Here is what happens instead. The appliance list gets fixed early, because appliances are chosen from a showroom and counter is not. Then the run turns out longer than the budget or the wall allows, and the counter shrinks — because it is the only thing on the drawing without a model number attached.
That is the wrong end to trim. An empty cabinet is the cheapest foot of outdoor kitchen you will ever buy; the price sits in the cut-outs, which is the subject of what actually drives an outdoor kitchen's price. So when a run has to get shorter, take out an appliance and keep the counter. You use counter every time you cook anything. You use the second side burner roughly as often as you imagined you would.
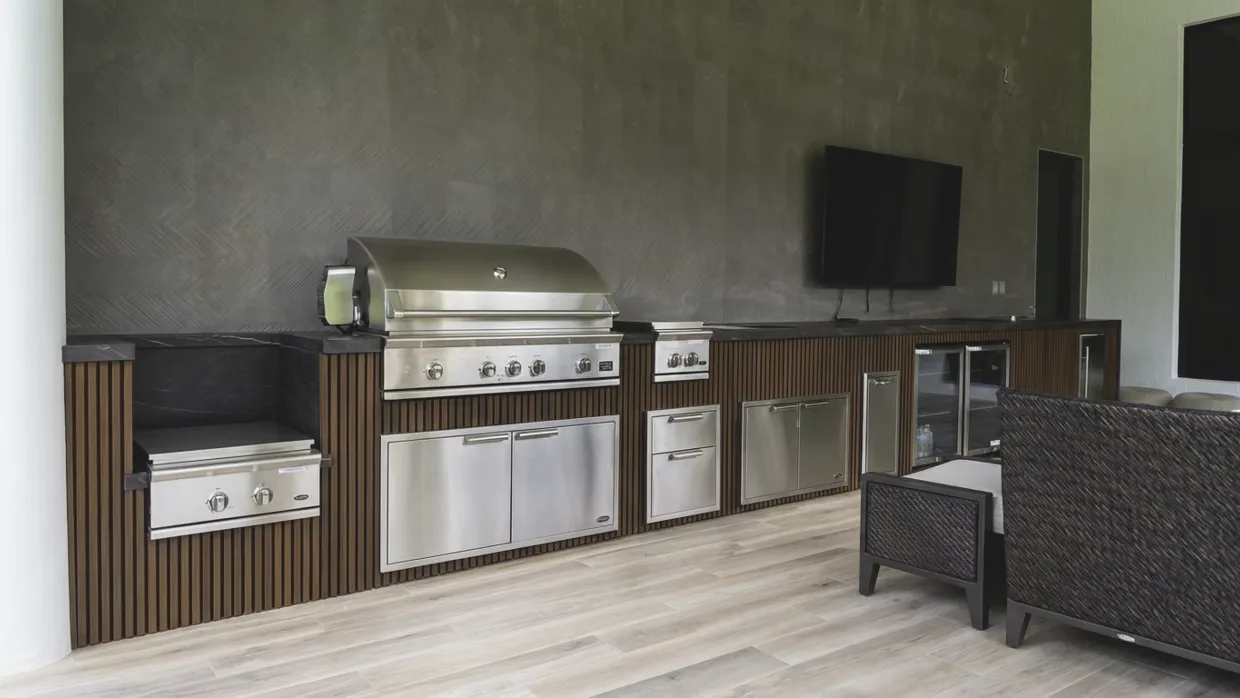
This costs nothing to change on paper and cannot be changed at all afterwards, which makes it the highest-leverage line in the whole layout.
Facing the house or a back wall gives you the shorter utility runs, somewhere to mount a hood, a screen or storage, and a surface that takes the heat and the splatter. It also puts the cook's back to the pool, the yard and the conversation for the entire evening.
Facing outward fixes that. The cook is part of the party, watches the water, and sees people arrive. The cost is that the run now backs onto something that has to be finished on both sides, and the connections travel further from the building.
In a lot of Florida yards this is settled by one fact that rarely makes it into the design meeting: when the pool is in use, the person cooking is usually also the person keeping an eye on it. If that describes your house, orientation is decided and the rest of the layout works around it.
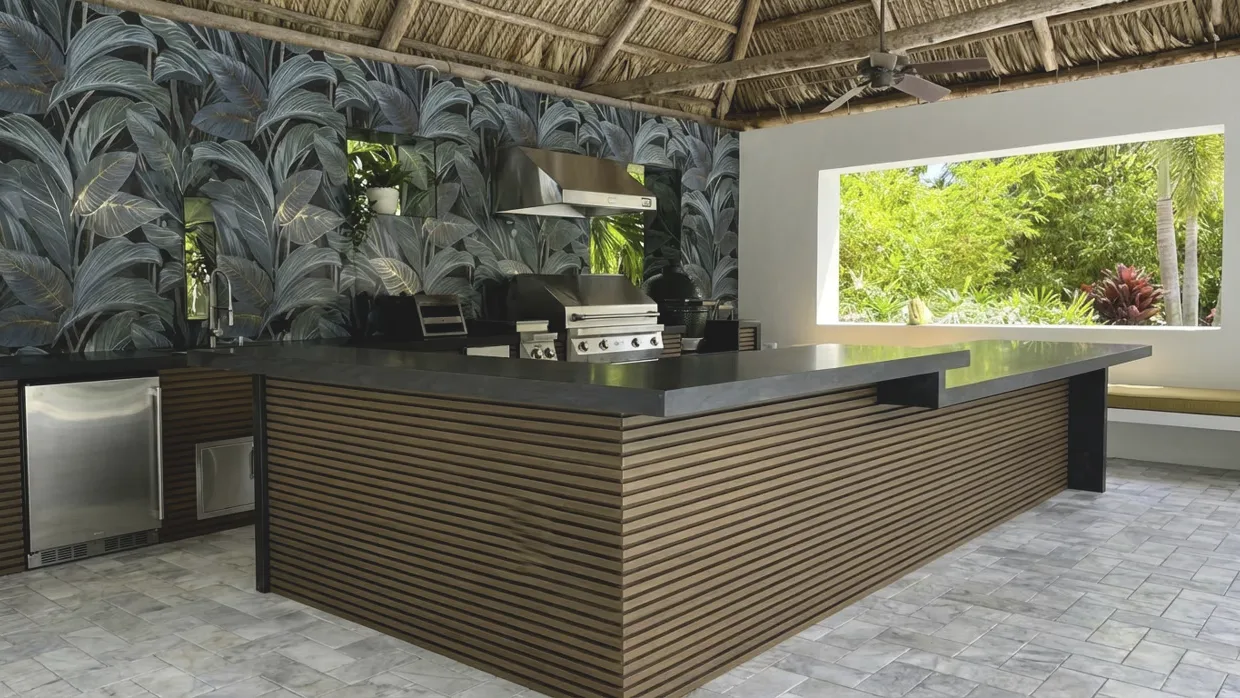
The moment you seat people at the counter, you have put an audience in front of the cook, and two questions follow.
The first is whether the counter steps up. A raised bar hides the working surface from the seats and gives the guests their own ledge, but it blocks the cook's sight line and takes depth off the working side. A single level keeps the conversation open and leaves more usable counter, at the price of everyone seeing the mess. Neither is better; they suit different households.
The second is where the seats go, and there are two hard rules. Not downwind of the grill, and not across the lane between the house and the table. A bar that seats four while everybody edges past it seats two in practice, and the ones at the end learn to stand.
Once the constraints are on the drawing, the shape is close to decided. This is what each one demands, and where each one runs out.
| Shape | What the site has to give you | Where it runs out |
|---|---|---|
| Straight run against a wall | A wall long enough for the appliances plus landing on both sides of the heat | No corner for prep; landing gets squeezed out as the appliance list grows |
| L | A corner and two usable wings | The inside corner is dead counter unless something is designed into it |
| U | Three sides and room to stand inside | One cook. A second person is trapped, and the width of the opening governs everything |
| Run plus separate island | Depth, and utilities trenched to two places | Two structures, two sets of connections, and the gap between them becomes the traffic lane |
The U renders beautifully and is the one most people point at. The L with the seating on the short wing is the one that tends to survive a crowd and two cooks. If your yard gives you a corner, start there before you commit to wrapping three sides.
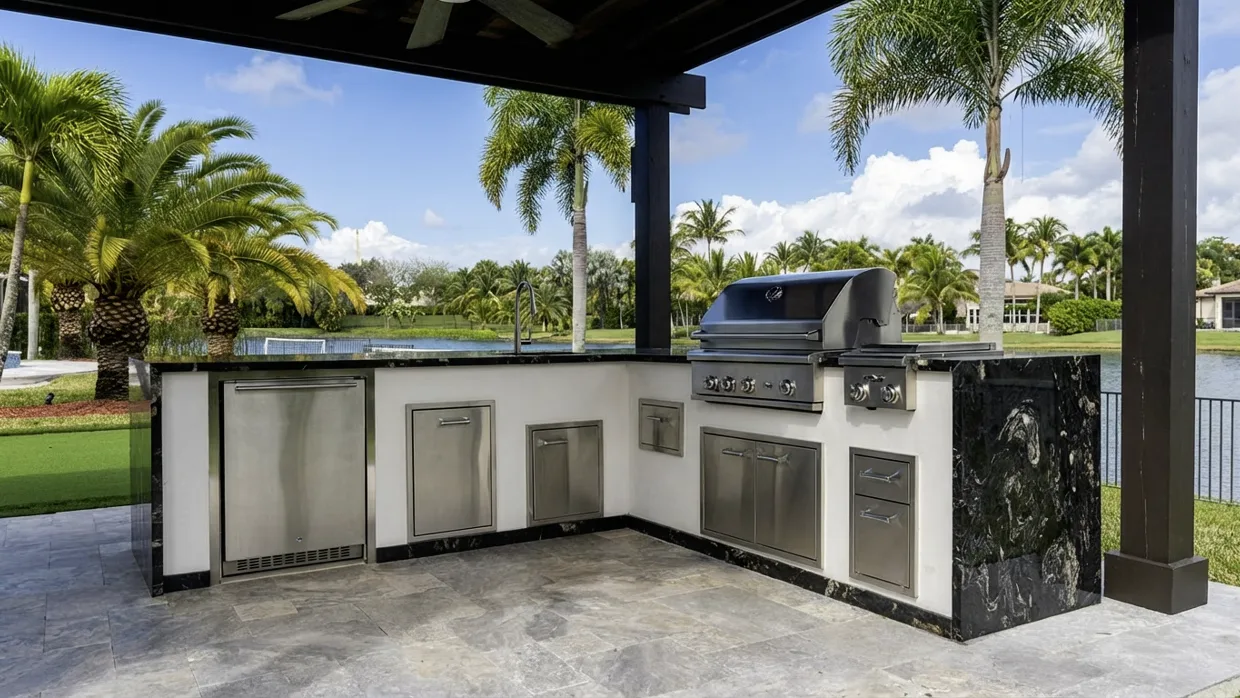
If the kitchen is going under a pergola, a louvered roof or a screen enclosure, that structure has footings, and the footings land where the span requires them — not where your counter would like them.
Our estimator prices a pergola at $8,500, a motorized louvered roof at $18,000 and a screen enclosure at $15,000, against $25,000 for a custom outdoor kitchen. For layout purposes the numbers matter less than the geometry: post spacing, beam direction and where water comes off the roof are fixed by the cover, and a post landing mid-run — or exactly where two bar seats were drawn — is the most common collision between two otherwise competent designs.
Both drawings need to exist at the same time, before the concrete crew leaves the site. Which cover you build is a separate question, and it changes the post grid: a pergola compared with a louvered roof sets out that choice. What cannot wait is the coordination, because the footings go in first and they do not move.
A solid roof adds one more layout consequence: heat and smoke need a path out, and how that is handled can shift where the grill sits within the run. That decision is part of the nine decisions that come before you choose appliances.
Four of them reorganize more layouts than any aesthetic choice:
This is the cheapest hour in the project and almost nobody spends it.
What that hour reveals, and a drawing never does: the lane behind the cook is too tight once a chair is pulled out; the seats look straight into the smoke; the refrigerator door opens into the walking route; and the counter you designed for plating is the counter everybody puts their drink on.
Layout freedom disappears in a fixed order, and knowing the order tells you what still deserves argument.
Finishes stay flexible longest, but they are not free of layout either: exposure varies across a single run, and which face gets the sun and the rain is worth knowing before you choose. That is the subject of which materials survive Florida heat, humidity and rain.
Bring these answers to the design meeting and the drawing gets quicker:
If you want to see how the sequence runs on a real job — site review, utilities, deck, cabinetry, appliances, inspection — that is the custom outdoor kitchens page. Finished layouts of all four shapes are in the project gallery, and a quote from a site visit starts with the constraints rather than with a shape.
There is no single best shape. The drain route, the direction the smoke travels, the path people take from the house to the table and the afternoon sun rule out most positions before anyone draws a shape. Settle those four and you are usually left with one or two workable arrangements.
It depends on what the cook needs to see. Facing the house keeps the utility runs short and gives you a wall for a hood, storage and a screen, but it puts the cook's back to the pool and the conversation. Facing out solves that and moves the connections further from the building. Decide it on paper, because after the masonry it is not a change, it is a rebuild.
Enough to set down everything that comes off the heat without taking a step, on both sides if two people ever cook at once. Rather than working from a rule, tape the footprint out at full size and cook one meal from a folding table on the spot. Whatever you found yourself carrying across the yard is the counter that is missing.
It works when the seats are out of the smoke and off the route between the house and the table. It fails when they block the lane, because a bar that seats four while people squeeze past it effectively seats two. Where the seats land also decides whether the counter steps up to hide the working surface or stays at one level.
Cheaply, only until the utilities are backfilled and the block goes up. After the trench is closed, moving a sink or a grill means opening the deck; after the cabinets are built, it means demolition. Appliances and finishes stay flexible far longer than the geometry underneath them does.