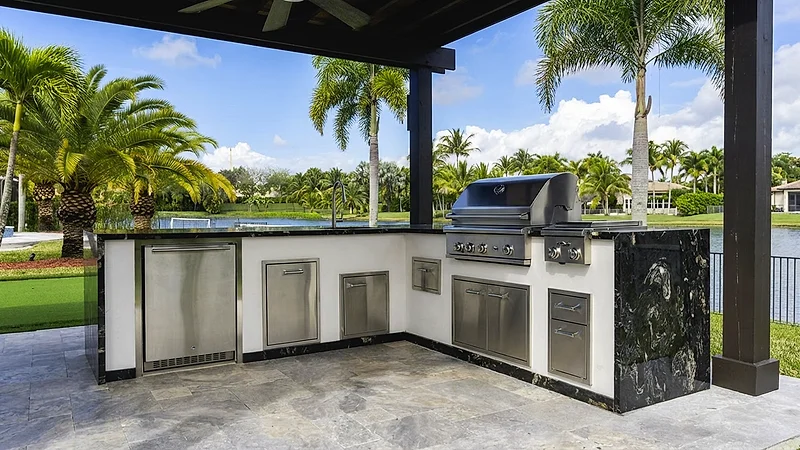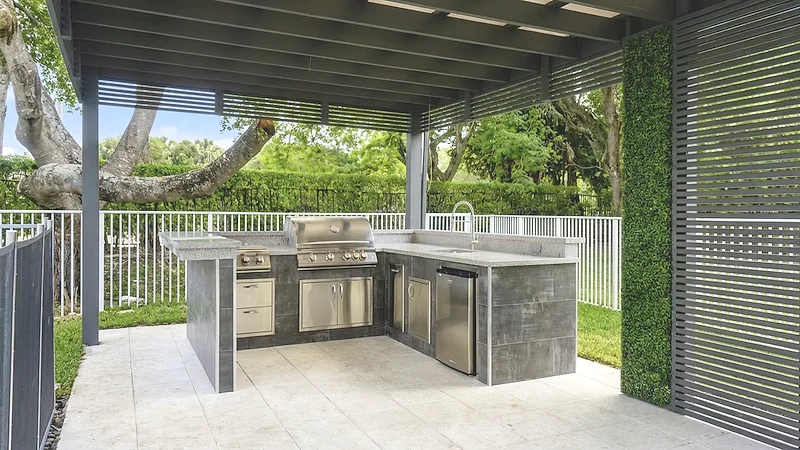
Both builds use the same stone, the same appliances and the same crew. What separates them is a trench you cannot add later, and a trip count that tells you which one you actually need.
Build the grill island if the cook is allowed to walk back into the house. Build the full outdoor kitchen if that walk is precisely what you are trying to eliminate. Price, utilities, permits and what survives August all follow from that one answer, and it is worth settling before you look at a single layout.
Both builds use the same masonry, the same countertop stone, the same appliances and the same crew. The difference is not size and it is not taste. It is whether the space is a station — somewhere you go to cook one thing and come back from — or a room, where the whole evening happens and nobody goes inside for anything.
Our estimator prices a custom outdoor kitchen at $25,000. It carries no separate line for a grill island, and that is not an omission: an island's number is set less by the cabinet run than by what has to be trenched to reach it, which is a site question and not a catalog question. You can put your own project through the cost estimator, and a quote from a site visit starts from what is already in the ground.
Think back to the last three times you cooked outside. Count how many times somebody walked into the house. Then do the part most people skip: write down what each trip was for.
The trips sort themselves into five buckets, and each one maps to a piece of equipment rather than to a build size:
| What the trip was for | What removes it |
|---|---|
| Cold drinks, ice, raw proteins | Refrigeration or an ice bin at the island |
| Rinsing hands, produce, a knife | A sink, which is the trip that brings a drain with it |
| Plates, utensils, foil, seasoning | Storage — drawers, not a different building |
| A second cooking method: boiling, frying, a burner | A side burner or a second appliance |
| Throwing something away | A trash pull-out, the cheapest fix on this list |
If the trips are few and they are mostly for storage and cold drinks, an island with drawers and a refrigerator removes them. If the sink bucket is the one that fills up, no amount of cabinetry will fix it and you are looking at a kitchen. What the exercise really buys you is the appliance list, which is normally chosen from a showroom rather than from evidence. Most people over-buy cooking equipment and under-buy storage and cold, then find the pattern once the space is in weekly use. Take the list that comes out of this into the nine decisions that come before you choose appliances, where each item turns into a cutout, a circuit and a gas load.
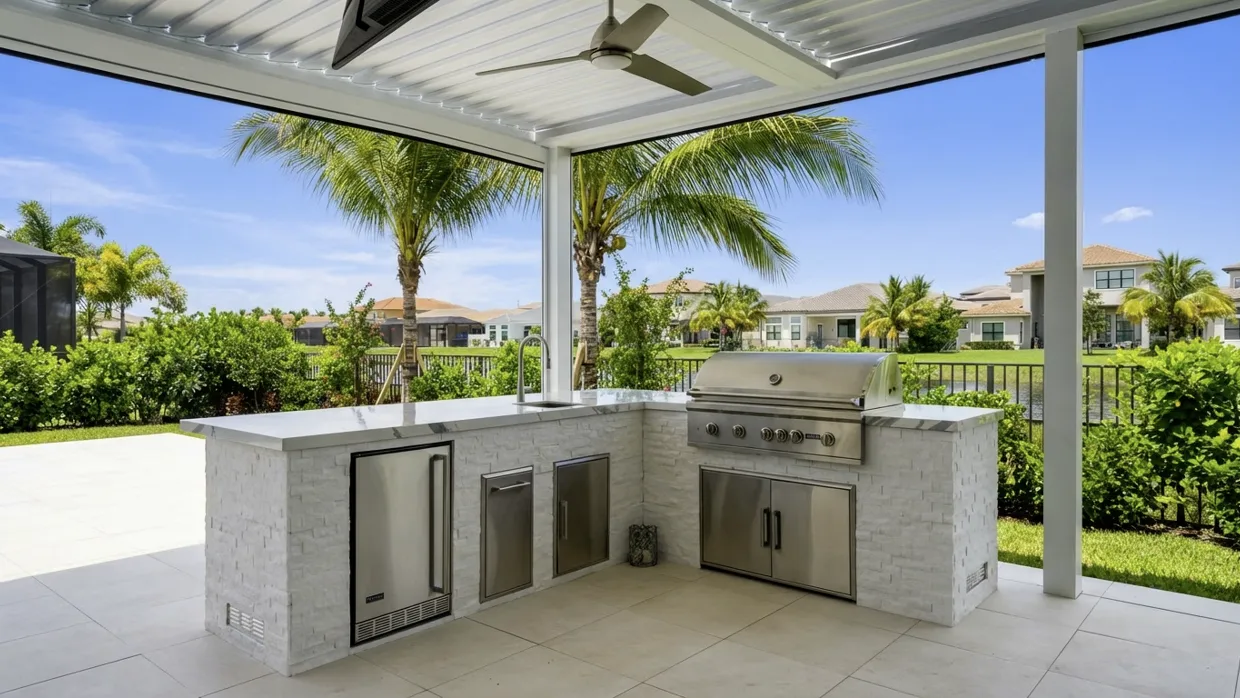
Stand at the two finished projects and the visible difference is a few feet of counter. Stand at them the week before the deck goes down and the difference is obvious.
A grill island typically needs a gas line or a tank compartment, and a receptacle. That is it. A full outdoor kitchen needs a dedicated circuit or two, a water supply, a drain that discharges somewhere legal, gas sized for more than one appliance, and — if it sits under a solid roof — a plan for where the heat and smoke go.
The drain is the one that reorganizes the project. A supply line is easy to run almost anywhere; waste has to fall toward somewhere that will take it, and that constraint often decides where the kitchen sits before any design conversation happens. Gas, electric and plumbing before construction goes through each connection in order.
This is why the honest way to compare the two prices is by scope and not by total. An island quote that sits close to the cabinet price and a kitchen quote that is twice it are not describing the same work, and what actually drives an outdoor kitchen's price is mostly the part you never see again once the pavers are back.
Order matters more here than in most backyard projects, because the layers go in a fixed sequence: utilities, then the slab or deck, then the cabinetry, then the appliances.
Everything above the deck is reversible. Appliances swap. Doors and drawers get replaced. A cabinet run can be extended by a mason without disturbing what is under it. What cannot be changed cheaply is the layer underneath, and that layer is decided first — usually before anyone has finalized whether it is an island or a kitchen.
Deck material is what sets the size of that mistake. Our estimator prices concrete at $12 per square foot, pavers at $22 and travertine at $35. Those are not just three prices, they are three different degrees of forgiveness:
So the cheap insurance is specific and it costs almost nothing while the ditch is open: run water, drain, gas and electrical to the future kitchen footprint, cap them, and photograph where they are before backfill. Build only the island this year. The trench is the decision you cannot defer; the cabinetry is the one you can.
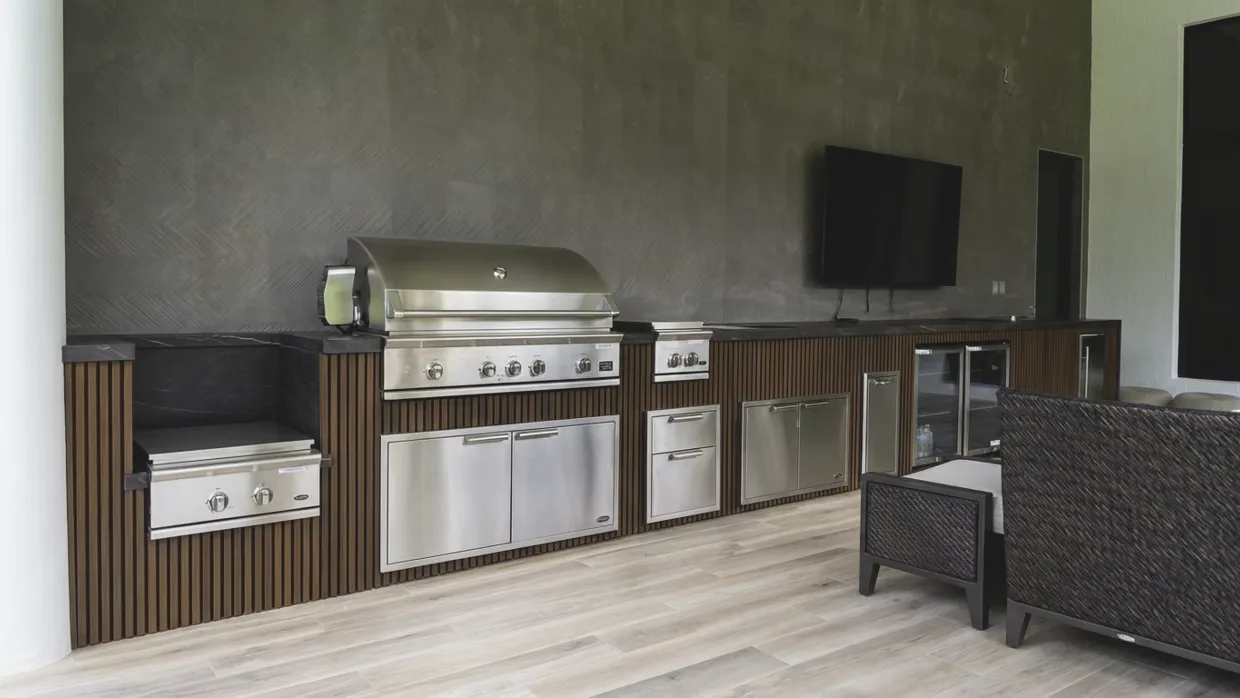
Cover is treated as a style question and it is really a durability question. Sun, rain and salt-carrying air age everything outside; what sits under a roof ages slower, and what sits in the open ages at the rate Florida sets.
It is also a separate project with its own price. Our estimator puts a pergola at $8,500, a motorized louvered roof at $18,000 and a screen enclosure at $15,000. Against a $25,000 kitchen, the cover is not a detail — it can be most of the difference between the two builds you are comparing, and it deserves to be in the conversation on day one rather than after the layout is fixed. Pergola against louvered roof compares the two covers that get chosen most often, and what each one costs to run.
Two consequences worth knowing before you choose:
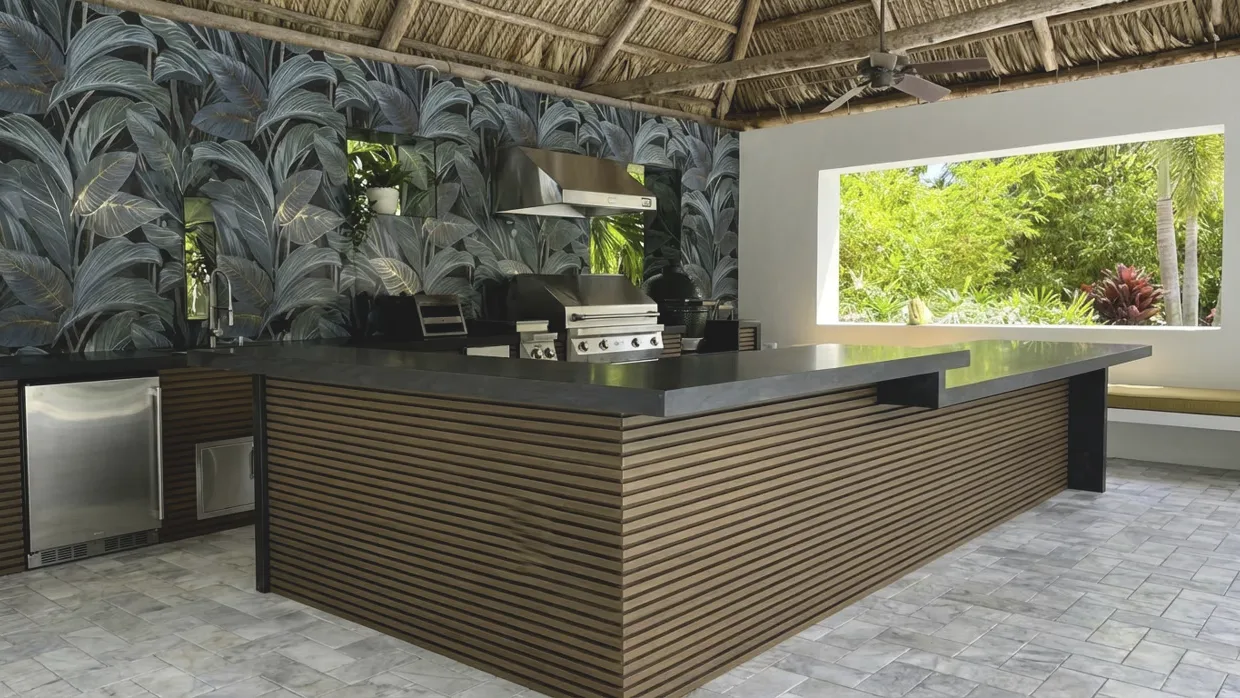
Five things push a project across the line, and none of them is a feeling about size:
There is a third answer, and for many backyards it is the right one: build the island now, but plan the site as if the kitchen were coming.
In practice that means one cabinet run this year, with the utilities trenched and capped to the second run, the deck laid so the second run lands on it without cutting, and — if a cover is in the plan at all — the footings for its posts poured while the concrete crew is on site. It costs a fraction of the full build and removes the expensive half of the upgrade.
What it does not do is make the cover cheaper later, or make a drain appear where the grade will not carry one. Those two are still decided now.
A grill island is close to maintenance-free. It is masonry, stone and one appliance: clean it, cover the grill, replace it in its own time.
A full kitchen has more that can go wrong, and all of it is ordinary: a drain that needs clearing, seals and gaskets that age, refrigeration working much harder outdoors in August than the same unit would indoors, and stainless that wants rinsing if you are near salt air. None of it is a reason not to build one. It is a reason to ask who services the appliances locally before you choose them, which is a question worth asking while you can still pick a different brand.
Answer these out loud:
If you want to see how the sequence runs on a real job — site review, utilities, deck, cabinetry, appliances, inspection — that is on the custom outdoor kitchens page, and finished work of both kinds is in the project gallery.
The cabinetry can be extended. The utilities usually cannot, without opening the deck to reach them. If a full kitchen is a possibility at all, run the water, drain, gas and electrical to the future footprint before the deck goes down, and cap them. The pipe is cheap while the trench is open.
The cabinet itself is usually not the issue; the gas, electrical and plumbing connections are, and the review depends on your county rather than on Florida generally. Have whoever makes those connections be licensed for them and pull the permit under their own license, so the work is inspected.
Our estimator prices a custom outdoor kitchen at $25,000 and carries no separate line for a grill island, because an island's number is driven by what has to be trenched to reach it rather than by the cabinet run. Both are quoted from the site.
It depends on what your trips indoors are for. If most of them are rinsing hands, rinsing produce or filling something, the sink removes them and earns its cost. If most of them are for cold drinks, a refrigerator does the same job for less, and the sink is the line to cut.
Cover is what lets the space be used on a rainy August evening and what slows the aging of everything under it. It is also a separate project with its own price — our estimator puts a pergola at $8,500, a motorized louvered roof at $18,000 and a screen enclosure at $15,000 — so it belongs in the budget conversation from the start, not after the kitchen is designed.