Two outdoor kitchens the same length can be very different projects. The number our estimator uses, the three things that actually move it, and the order to decide them in.
Our estimator carries a custom outdoor kitchen as a single $25,000 line, and it shows every total in a band of plus or minus 10 percent. That is a planning figure for a built-in kitchen on a site where the utilities are already close. It is not a quote, and it is not a rate per foot.
The rate-per-foot part is the useful bit. An outdoor kitchen's price barely tracks how long the counter is. It tracks three other things: how many appliances get cut into it, how far the gas, power and water have to travel to reach it, and whether it ends up under a solid roof. Two kitchens of identical length can be entirely different projects on those three questions — the cover over one of them is priced by the same estimator at $8,500 for a pergola or $18,000 for a louvered roof, before a single appliance is chosen.
So the number to carry into your first meeting is not a total. It is an order of decisions, and it is at the end of this article.
An outdoor kitchen is three purchases that arrive looking like one.
| Budget | What is in it | What moves it |
|---|---|---|
| The build | Frame, veneer, countertop, doors and drawers | Materials, and how many cut-outs the counter has |
| The appliances | Grill, burners, refrigeration, ice, ventilation | Your list, which has no ceiling |
| The utilities | Gas, electrical circuits, water supply, drain | Distance, and whether finished hardscape has to be cut |
Homeowners budget the first two. Almost nobody budgets the third, because nothing about it appears in the photograph that started the project. The trench, the conduit, the line from the meter and the circuits in the panel are the part of an outdoor kitchen you never see and never stop paying for if the layout puts them far away.
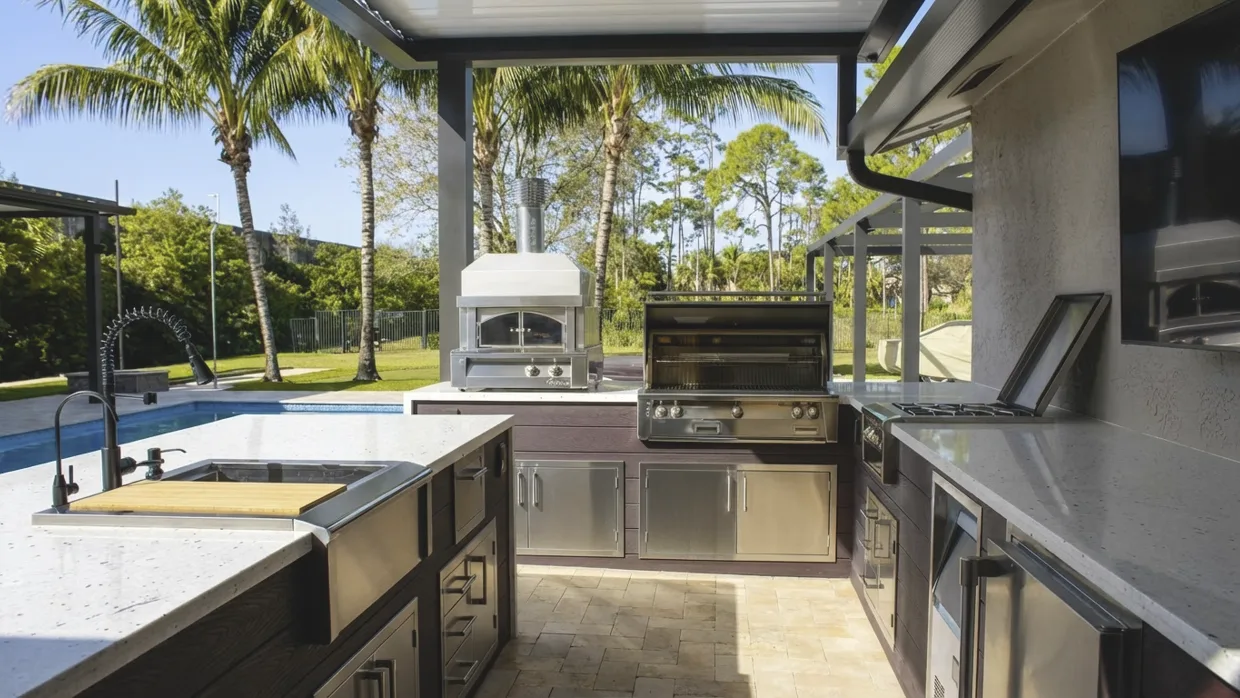
Every appliance is a hole with a spec sheet attached. A built-in grill has an exact cut-out width, a required depth, a clearance to combustible material, and a ventilation requirement for the enclosed cabinet underneath it. A drop-in cooler is a second hole and a second circuit. A sink is a hole, a supply line and a drain.
Cabinet with doors and nothing in it is the cheapest foot of outdoor kitchen you will ever buy. So a 14-foot run with one grill and storage is a simpler, less expensive build than a 9-foot run carrying a grill, a side burner, a cooler and a sink — even though the short one looks like less kitchen.
This is why a price quoted per linear foot tells you almost nothing on its own. Ask what it assumes about the cut-outs, and the number either holds up or dissolves.
The largest single step in the price is not a length at all. It is the moment plumbing enters the drawing, because that brings in a trade the grill island never needed. Where that line sits for how you actually entertain is the subject of a grill island compared with a full outdoor kitchen.
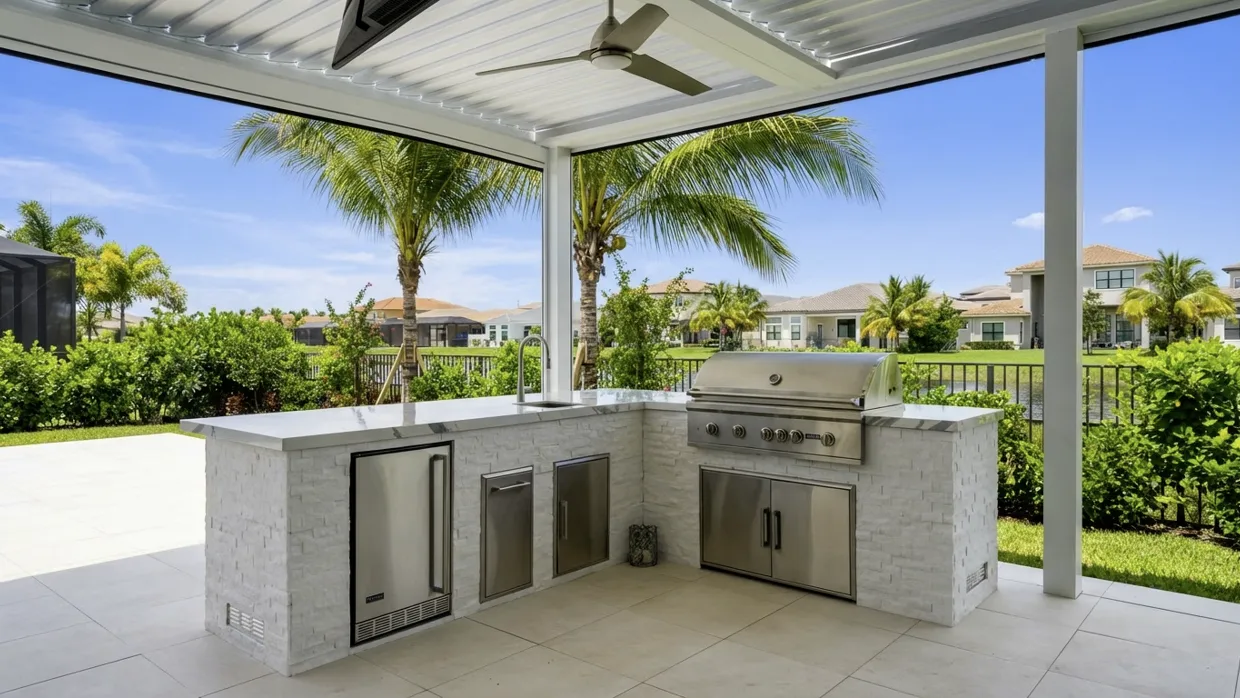
Cabinets are built to cut-out dimensions. That makes the appliance list a structural decision disguised as a shopping decision.
Swapping a 36-inch grill for a 42-inch one after the block is laid is not a swap. It is demolition and a rebuild of that section, plus whatever the countertop fabrication has already committed to. The same is true in the other direction: a smaller appliance leaves a gap that has to be filled with something that was never drawn.
The rule that avoids all of it is simple and almost nobody follows it: have every appliance specified by model number — ideally sitting on site — before the frame goes up. What goes into that list, and in what order, is covered in nine decisions to make before you choose appliances.
The list is also the second-biggest reason two quotes for "the same kitchen" differ by thousands. One includes an appliance package; the other says appliances by owner. Until you know which, you are comparing a kitchen with a cabinet.
Gas, electric, water and drain are four separate runs, each with a length, and the length is the price: trench, conduit or pipe, and a connection at both ends.
Two things make the distance cost more than the distance suggests.
Distance is the variable on this list you control most directly, and you control it at the layout stage rather than at the quote stage. A kitchen set fifteen feet closer to the house is the same kitchen with shorter runs. What that costs you is in the sightlines and the traffic pattern, which is a layout question rather than a price question — designing the layout around the way you actually cook is where to settle it, and what gas, electric and plumbing an outdoor kitchen needs covers what is being run.
A sink needs somewhere for the water to go, and where that is depends on your lot, your existing plumbing and what the local code official accepts. It is a question for a plumber, not for a designer with a rendering.
Some sites answer it in a few feet. Some do not answer it cheaply at all. If yours is the second kind, the honest options are a cold-water prep sink with a simpler disposal path, or no sink — and both are better decisions made on paper than discovered during the trench.
First, the cover is its own project with its own price. Our estimator prices a pergola at $8,500 and a louvered roof at $18,000. Against a $25,000 kitchen line, that is roughly a third again, or roughly three-quarters again, on top — before anything about the kitchen itself changes.
Second, it changes the kitchen. A built-in grill under a solid roof brings ventilation into the scope: a hood and a path for the air to leave, plus clearances that open sky does not require. An open-slat pergola is a different situation from a solid roof, and the two get quoted differently even when they look similar in a rendering.
Which way to go is a comfort and a use question, and it also decides the specification: what survives Florida outdoors depends on how exposed the island is. The narrow point here is that it has to be answered before the kitchen is priced, because it changes what is being priced.
This is the single decision in this article most likely to save real money, and it costs almost nothing to make.
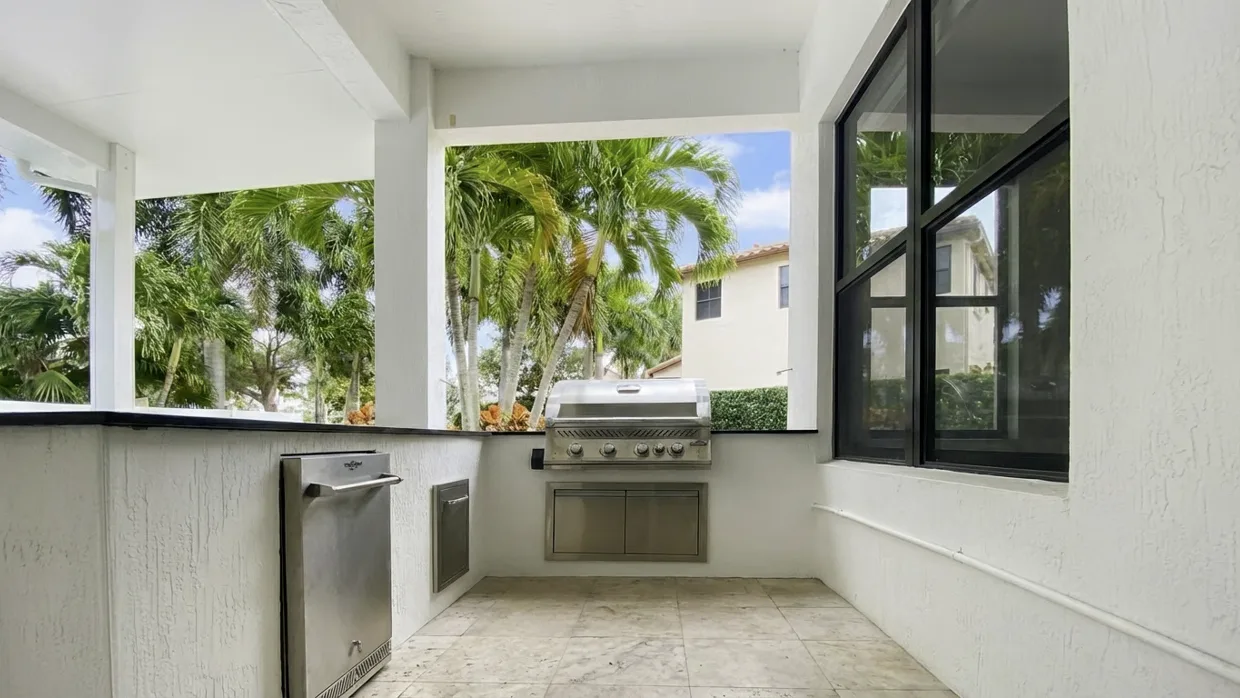
If a pool, a deck or a landscape project is happening on the property, the ground is already open and the slab is not yet poured. A gas sleeve, a conduit, a water line and a capped drain run out to where a kitchen might one day go cost a fraction of what the same four runs cost later through finished hardscape — and if the kitchen never happens, you have buried four inexpensive lines.
Doing the reverse is where the surprise bills come from. It belongs on the same list as the other things worth deciding while the design is still on paper, in upgrades worth planning before construction begins.
The difference between the low end and the high end of the build itself is mostly in the parts that do not photograph: what the frame is made of, what sits behind the veneer, the countertop, and the doors and drawers.
In Florida the question for each of those is not how it looks on day one. It is what it looks like after ten summers of humidity and UV, and — within a few miles of the coast — salt air. Hollow doors, unsealed substrates and framing that holds moisture fail from the inside, which means the kitchen looks fine right up until it does not. That trade-off, material by material, is the best outdoor kitchen materials for Florida heat, humidity and rain.
Two outdoor kitchen quotes are comparable only when these say the same thing:
None of those are gotchas. A builder who has run these projects will have the answers ready, and the ones who do not will tell you that by how long it takes them.
Three decisions, in this sequence:
Nearly every expensive surprise on an outdoor kitchen comes from taking those out of order: a finished deck cut open for a gas line, a cabinet rebuilt around a grill that changed, a countertop template redone because the sink moved. The order is free. The corrections are not.
If you want to see how we scope one — site walk, utility distances, appliance list, then materials — that is on the custom outdoor kitchens page, and finished kitchens from our own jobs are in the project gallery. To see the $25,000 line sitting inside a whole backyard budget, the pool cost estimator puts it next to the deck, the cover and the rest. And a project estimate starts with the site visit, which for a kitchen mostly means measuring how far it is to the meter and the panel.
Our estimator carries a custom outdoor kitchen as a single $25,000 line and shows every total in a band of plus or minus 10 percent. That is a planning figure for the kitchen itself on a site where the utilities are already close. The appliances you select, the distance the gas, power and water have to run, and any structure built over it are separate decisions with separate costs.
Less than most people expect. The price follows the number of appliance cut-outs and the length of the utility runs rather than the length of the counter. Removing four feet of cabinet with doors saves far less than removing the sink that sits in it.
Usually the appliances and the utilities, not the cabinet. Check whether each quote lists the appliances by model and says who buys them, how many dedicated circuits it assumes, and where it says the drain goes. Two quotes only compare once those lines say the same thing.
The gas and electrical work is permitted, inspected work, and which office reviews it depends on your county rather than on Florida generally. Have it permitted and inspected under a licensed contractor's license, and confirm that license yourself in the state's public register before you sign.
Yes, but the utility runs cost more once the deck is poured, because reaching the kitchen means saw-cutting and patching finished hardscape. If a kitchen is even a possibility, have the gas, power, water and drain stubbed to the spot while the ground is still open.