Four connections have to reach the island, and they are finished and buried before the surface goes down. What the house can actually supply, what the run between the two costs, and which of the four you can still add later.
A full outdoor kitchen asks four things of the house: gas sized for every burner that can run at once, more electrical capacity than one circuit carries, a water supply, and a drain that falls to a discharge point your county accepts. All four are underground. All four are inspected before they are buried. All four are finished before the slab, deck or pavers go over them.
So the deadline that governs the project is not the day you choose a grill. It is the day the trench closes.
Which appliances you want, and therefore what those four lines have to carry, is a separate question — nine decisions that come before any model number covers it. This article is the other half of the same problem: what your house can actually supply, what the distance between the house and the island costs, and which of the four connections you can still add after the surface is down.
| Connection | What it needs from the house | Adding it after the surface is down |
|---|---|---|
| Drain | Continuous fall to an approved discharge point | Effectively a rebuild — gravity does not negotiate |
| Gas | Spare capacity at the meter, or a compliant tank location | A trench across a finished deck |
| Electric | Spare breaker space, or a sub-panel | Possible, as surface conduit you will look at for years |
| Water | A tie-in and a shutoff you can reach | The least bad of the four: smallest pipe, shallowest trench |
That ranking is the useful part. When something has to be cut from the budget, people cut in the order the items appear on the estimate. The right order is this one: settle the drain first because it is nearly irreversible, and let the water line be the thing you defer, because it is the one a plumber can still add without demolishing anything.
Almost every outdoor kitchen quote describes the island. The part that surprises people is at the other end of the trench, and it is worth asking about in the first conversation.
A gas meter and regulator are sized for the appliances that were in the house when they were set. Adding a grill, a side burner and a power burner is new demand, and there is no guarantee the existing meter covers it.
Whether it does is a question for the gas utility, not for your contractor. If the answer is no, the meter or regulator has to be upsized, and that work happens on the utility's schedule, not the project's. It is one of the few items in a backyard build that nobody on site can accelerate. Ask in the first week.
A tank needs a location that satisfies three things at once: required clearances from building openings and from the cooking appliances, access for the fill truck or for cylinder exchange, and somewhere it can be screened without trapping it.
Two more questions people skip. Buried or above ground — buried disappears but costs more and pins the location permanently. And leased or owned — a leased tank generally ties you to the supplier who owns it, which decides who refills it and at what price for as long as it sits there.
If a cylinder lives inside the island, that cabinet has to be ventilated, because propane is heavier than air and has to be able to leave at the bottom. The grille in a base cabinet is not trim.
Refrigeration wants its own circuit. Countertop receptacles are another. Lighting, a hood and a television add more. The island can hold all of it; the question is whether the house panel has the spaces and the capacity, and that is usually answered by an electrician standing in front of it rather than by anyone in the backyard.
Two details that are cheap now and impossible later. Every outdoor receptacle needs GFCI protection, and outdoors it needs an in-use cover — the deep kind that closes over a plugged-in cord, not the flat flap that is only weatherproof when nothing is plugged in. And every device in the island gets specified for a wet location, including the ones under the counter, because a paver deck being hosed down is a wet location.
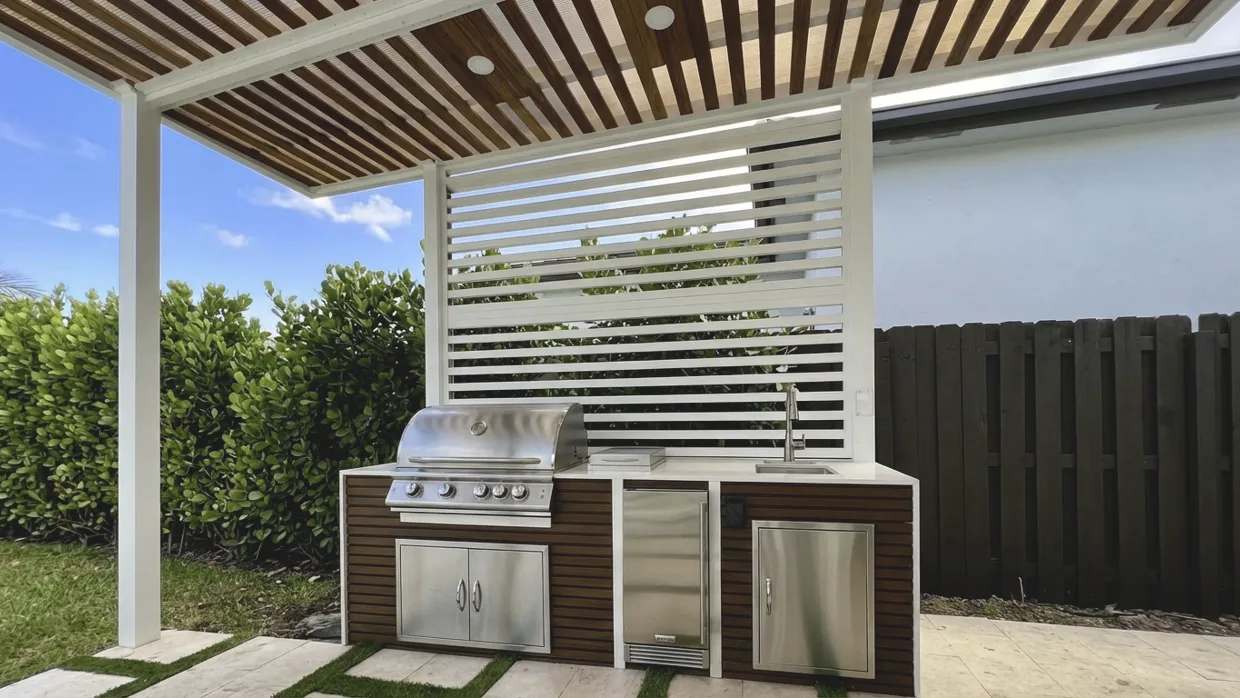
A cold supply is the simplest of the four lines. Hot water is the one that gets waved through at the design meeting and then costs something.
There are two ways to get it, and both have a consequence. Run it from the house water heater, and every use starts with the wait for that whole pipe run to clear: the longer the run, the longer the wait, and a hand rinse is usually over before the hot water arrives. Or put a point-of-use heater under the counter, which is a compact appliance and its own dedicated circuit, added to a panel that may already be full.
There is a third answer, and for many outdoor kitchens it is the right one: cold only. Decide deliberately rather than by default.
Supply lines are flexible. You can route water, gas and conduit around a tree, under a walkway, along a fence. Waste cannot. It has to fall, continuously, all the way to the point where it discharges.
Whether a residential outdoor kitchen sink can discharge to a dry well or has to tie into the sanitary line is answered by your county's plumbing reviewer, and it is not the same answer across Florida. Once you know it, the discharge point is a fixed dot on the survey, and the kitchen has to sit where a drain can reach it with fall to spare.
This is why a sink belongs in the first design conversation rather than the fifth. On a flat lot with the only legal discharge at the house, wanting a sink can pull the whole kitchen twenty feet closer to the lanai — which changes the layout, the views from the island and the walk from the back door. That is a design outcome, not a plumbing detail, and it is much easier to accept before anyone has fallen in love with a drawing. Where the island ends up sitting drives the layout around the way you actually cook.
Two kitchens with identical drawings, one ten feet off the lanai and one forty-five feet into the yard, are not the same project.
Every one of the four connections gets more expensive with length, and not just by the foot:
So when you compare quotes, look for what the estimate says about the run. "Utilities" as a single line is the line most likely to move, and the way to test it is to ask how far each connection travels and what it ties into at the far end. A builder who has walked the meter, the panel and the cleanout has a real number. One who has not is quoting an average.
The trench does not cross empty ground. Between a Florida house and its backyard there is usually irrigation piping and wiring, low-voltage lighting, and — if there is a pool — its plumbing and its bonding grid.
Irrigation is the one that gets cut, because the laterals are shallow and unmapped. The cheap precaution is to run every zone before the first shovel and mark the heads and lines, so a cut is found and repaired the same afternoon instead of appearing in June as a dry stripe across the lawn. If the irrigation is being touched anyway, that is the moment to fix its layout rather than patch it.
If the kitchen sits close to the water, the electrical work changes character. Metal within the area around a pool has to be bonded into the pool's grid, and that includes structural metal in a nearby island. The connection is buried and tied in before concrete.
You do not need to know where that boundary falls. You need to ask the question — is this island inside the bonded area? — of your electrician, early enough that the answer is a wire in a trench rather than a finding at inspection. It is one of the very few items on a backyard project that genuinely cannot be retrofitted without demolition.
Here is the sequence that makes "we'll add it later" so expensive, and it is worth knowing because it explains most of the schedule:
Each trade usually has its own review and its own inspection, and they gate each other. A failed inspection is not just a correction; it is a reschedule with an open trench in your yard, which is why a builder who talks plainly about what happens when one fails is worth more than one who says they never do. That question, and the rest of the ones worth asking before signing, belong at the estimate stage.
One habit pays for itself: before backfill, photograph the open trench with a tape measure running to a fixed point — a house corner, not a plant. Two years from now, when somebody wants to add a fire feature or replace a paver, those photos are the difference between a careful dig and a guess.
If a deck is part of the project, its build sequence and the utility sequence are the same sequence: the surface goes down over a trench that has already been signed off. What that surface is made of decides how forgiving a later change will be, which is part of choosing materials that survive Florida heat, rain and salt and one of the practical differences between a grill island and a full kitchen.
Power and signal should not share a conduit, and signal is the one that gets forgotten. A television, speakers, a camera or an access point in an outdoor kitchen all need something pulled to them that is not electricity, and there is no way to pull it through a finished masonry island afterwards.
The fix is one empty conduit with a pull string left in it, run alongside the power while the trench is open. Nobody notices it on the estimate. Everybody notices the alternative, which is a cable stapled down a wall and across a countertop for the next fifteen years.
An outdoor kitchen should be isolatable without touching the house:
Two moments make this matter. Before a storm you want to shut off gas and water to the kitchen and leave the house alone. And in North Florida, where hard freezes do happen, a kitchen that can be isolated and drained is one that does not split a supply line in January. Walk through both scenarios with your contractor while the valves are still lines on a drawing.
Our estimator prices a custom outdoor kitchen at $25,000, and what it shows is a range of plus or minus 10 percent. That number is the kitchen as a built project — structure, counter, utilities and a standard appliance set.
What it cannot price is your particular distance. A forty-five-foot run, a meter upsize, a sub-panel or a drain that has to reach the house are all real costs with no standard figure, because they come from where your meter, your panel and your cleanout happen to be. That is what a site visit is for, and it is also why what actually drives an outdoor kitchen's price spends most of its time below the counter. The outdoor living cost estimator will put a range on the built project; the runs get priced when someone has stood at both ends of them.
Five things. With them, the trench gets dug once:
Every one of those is a conversation at the drawing stage and a demolition afterwards. That is how we sequence a custom outdoor kitchen, and why the first site visit spends as much time at the meter and the panel as it does in the backyard. Finished projects in our project gallery are all standing on four connections nobody can see.
Yes, and usually as separate trade reviews rather than one. Buried work is inspected before it is covered, which is what fixes the sequence of the whole project. Ask your contractor which trades are permitted on your job and whose license each permit is pulled under.
The supply side is sometimes possible. The drain usually is not. Waste has to fall continuously toward a discharge point, so it cannot follow whatever route is convenient once the surface is down, and the fall it needs is set before the island's finished height is fixed.
Not automatically. It depends on what is already connected in the house and what the new appliances add. Your gas utility answers that question, not your contractor, and if the meter or regulator has to be upsized it happens on the utility's schedule. Ask in the first week, not the last.
A simple grill island with a receptacle sometimes can. A kitchen with refrigeration, lighting and a vent hood cannot, and the limit is normally the house panel rather than the island. If there is no spare capacity the project includes a sub-panel, which is a cost and a lead time rather than a detail.
There is no single distance, but proximity changes the electrical work. Metal inside the area around a pool has to be bonded into the pool's grid, and that connection is buried. Ask your electrician whether the island falls inside that area before anything is poured, because it cannot be added afterwards.