
Pole Barn & Steel Building Gallery
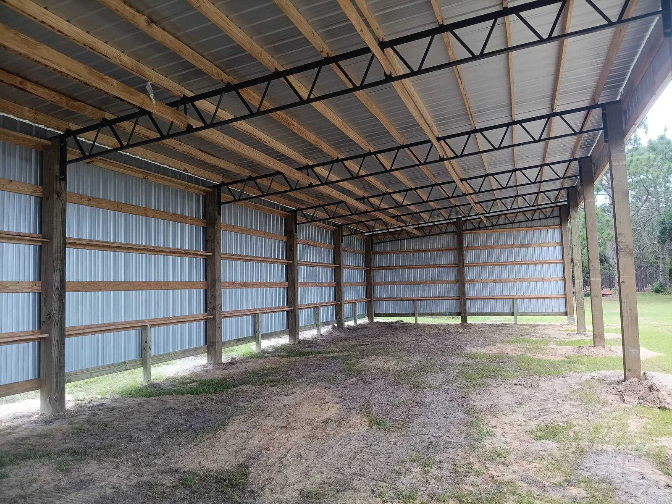
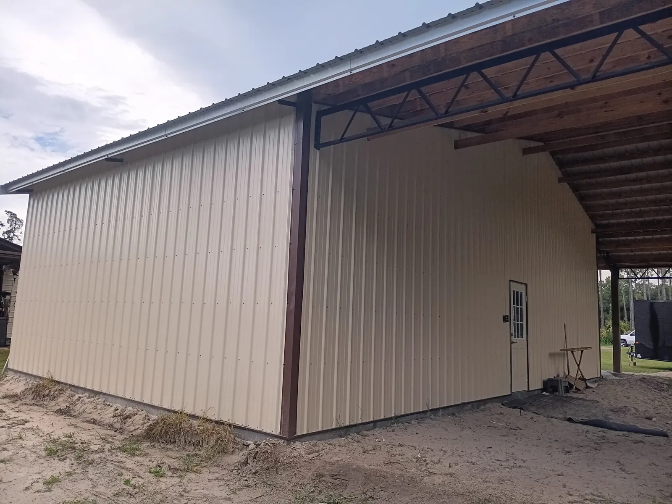
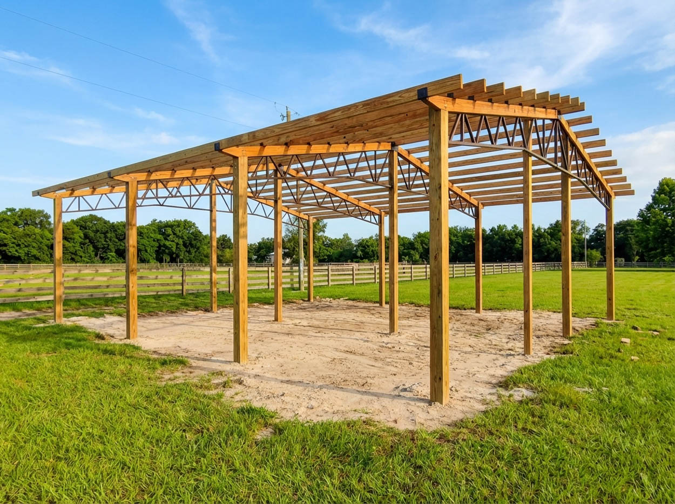
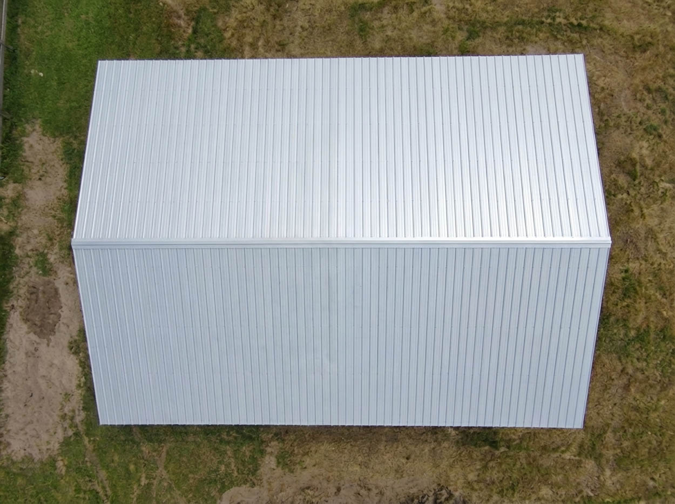
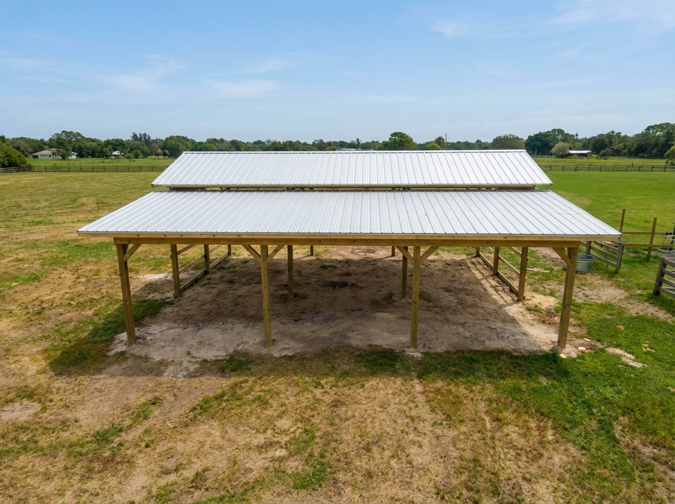
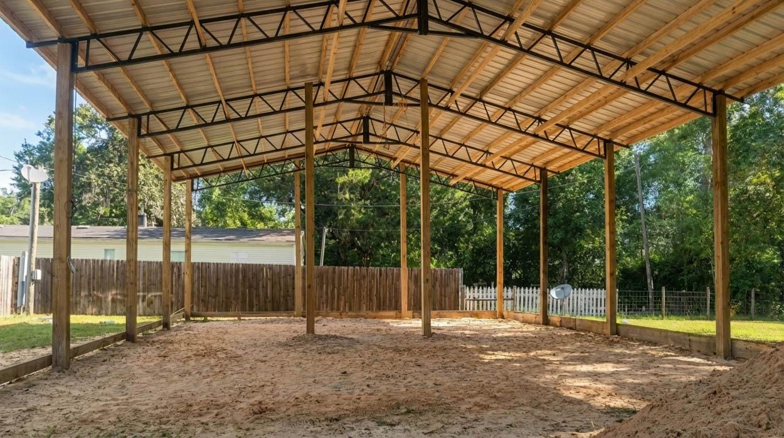
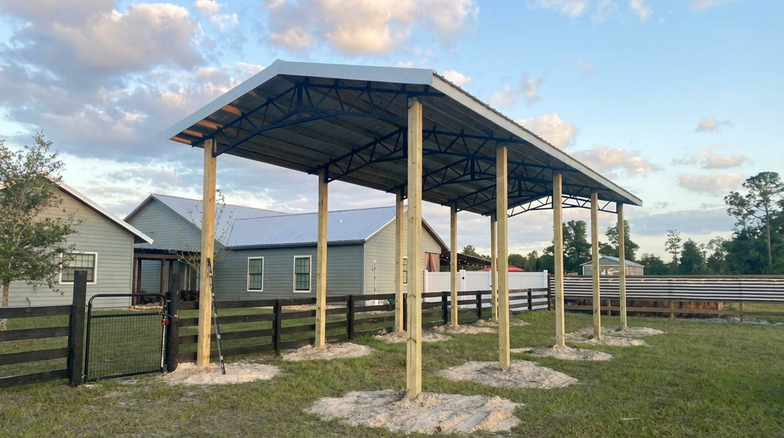
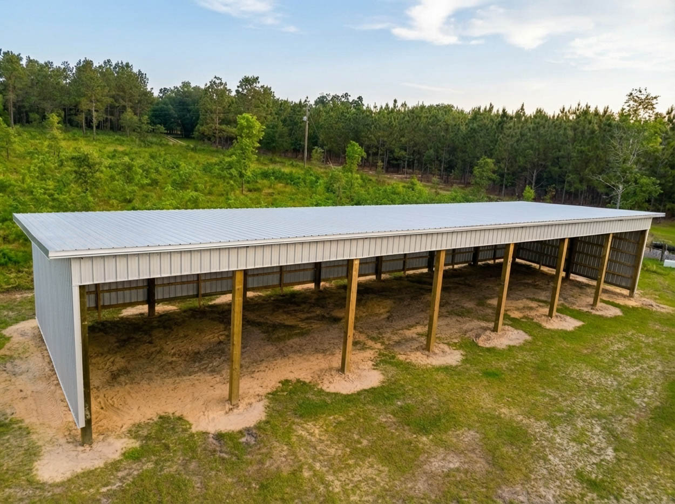
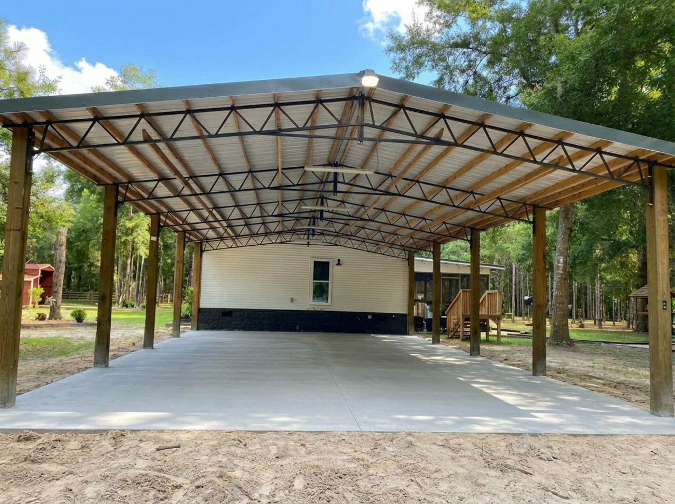
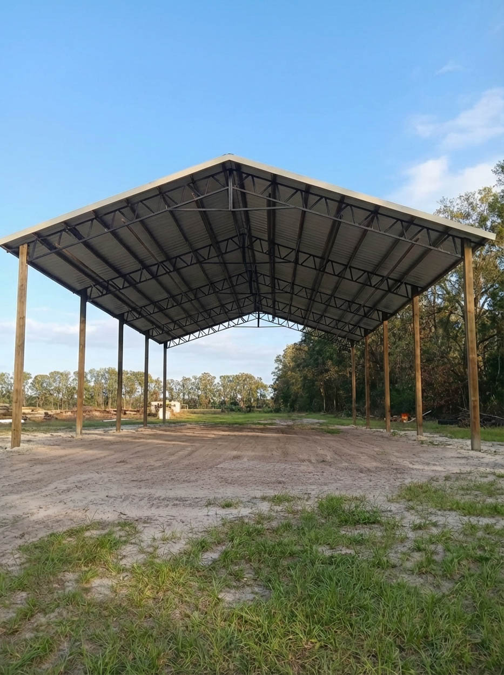
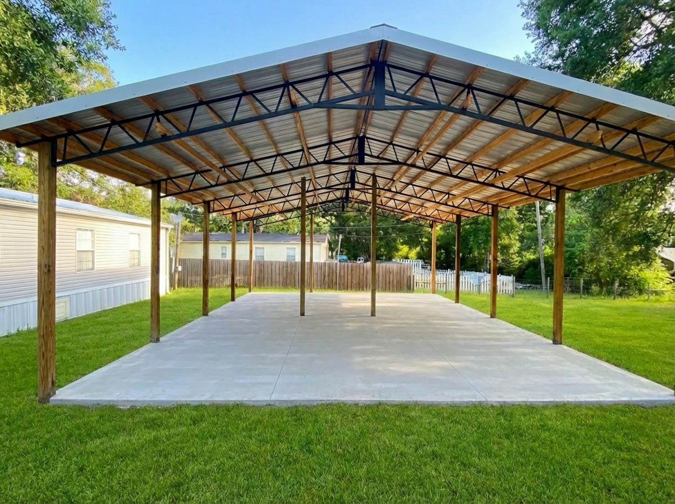
Pole barns and steel buildings we put up on Florida properties: long open sheds for equipment and hay, enclosed buildings with metal siding and trim, and lean-to roofs carried on steel trusses. The photos show the post spacing, the truss work and the roofing from the outside and from underneath, so you can judge the scale and the finish before you call us about your own building.

More project galleries
- Pools & SpasCustom inground pools and spas, engineered and permitted.See pools & spas
- Pool RemodelingResurfacing, new tile, decks and water features.See pool remodeling
- Aluminum PergolasCustom aluminum pergolas built for Florida sun and wind.See aluminum pergolas
- Louvered RoofsMotorized louvered roof systems for shade on demand.See louvered roofs
- Outdoor KitchensBuilt-in cooking, storage, and counter space.See outdoor kitchens
- DecksWood, porcelain, travertine and paver decks built for the climate.See decks
- LandscapingPlanting, turf, putting greens and stone borders.See landscaping
- Pool Screen EnclosuresPool cages that keep bugs and debris out.See pool screen enclosures
- Patio Screen RoomsScreened patios and lanais for year-round use.See patio screen rooms
Seen something you like?
Tell us which photos are closest to what you have in mind and where the project is. We will review it and come back with a design and a price.
Get a free estimateWant the details first? Read about our steel building and pole barn construction service, or go back to the full project gallery.